Re-front
The whole frame comes out and a new system goes in: new mullions, new insulated glass, new door and hardware. This is the job when the frame is bent, the finish has failed or the tenant wants a different layout.
San Bernardino Window Replacement is a leading San Bernardino County glazing specialist for storefront glass in San Bernardino, CA, specializing in aluminum storefront framing, display window replacement and tempered entrance doors for retail and restaurant owners, center managers and tenant-improvement contractors. We offer complete re-fronts and fogged window units replaced in existing frames.
Our team provides tenant build-out glazing, door closers and thresholds, delivering a front that opens to customers on the date the lease sets, for both residential and commercial projects. We submit product data and shop drawings for the framing, glass and door hardware before anything is ordered, and the installer who sets the first bay is the same lead who walks the punch list with your manager.
From the thermal break in each aluminum mullion and the safety glass beside the door to a closer adjusted for its full sweep, our team handles every detail. Serving San Bernardino, Claremont, Redlands and Highgrove, we work the front one section at a time so the shop keeps its doors open.
Why San Bernardino Window Replacement
The installer who measures your openings is the one who sets the new windows, from the first visit to the final walk.
An aluminum storefront is a framing system, not a row of windows: extruded aluminum mullions and rails are cut and assembled at the site, the glass is set into them, and the entrance doors hang in the same frame. California's energy code treats it that way too. Storefront systems are classed as site-built fenestration, glazed or assembled in the field from factory-cut framing, which is why the whole assembly is rated as one product rather than pane by pane.
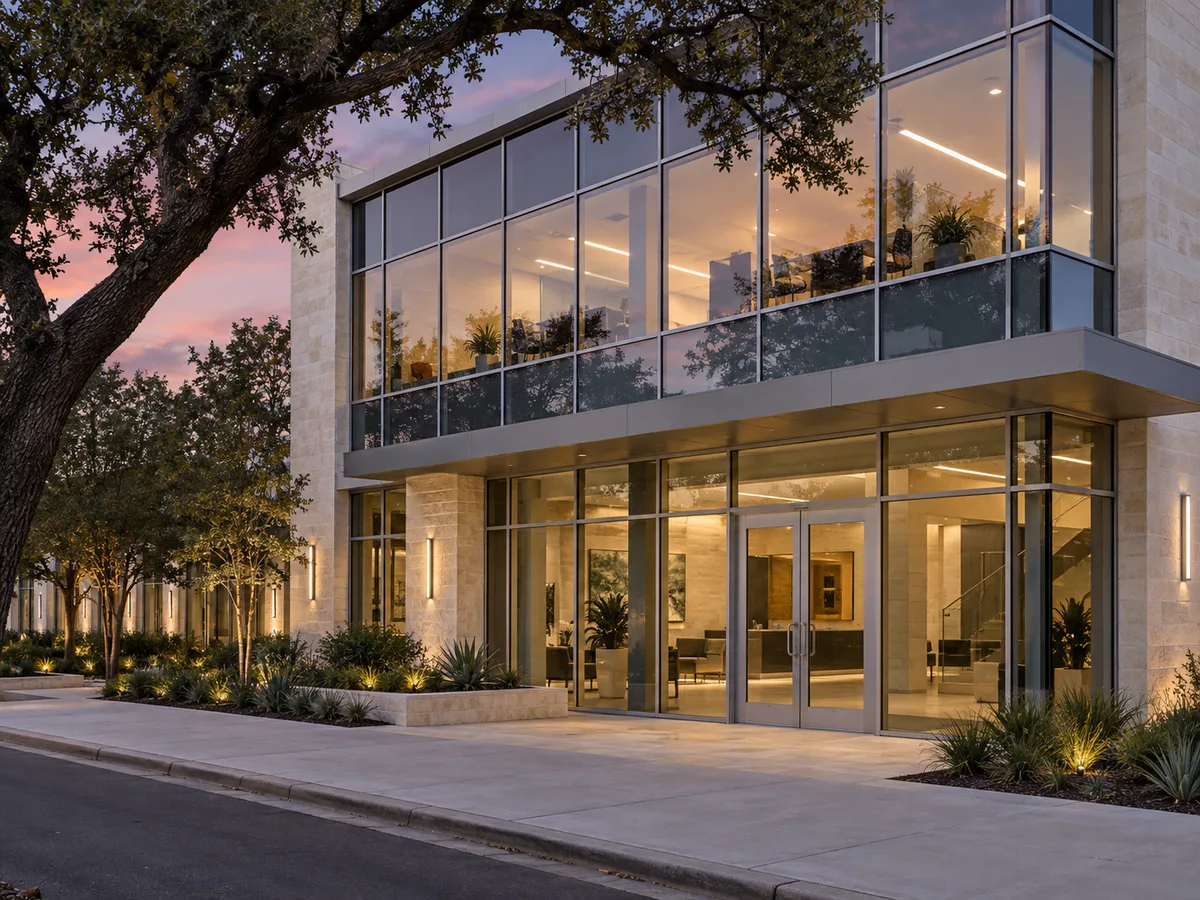
The retail front has worked this way since cheap, large panes made display glass possible in the nineteenth century, and the idea has not changed: a ground floor that lets customers see in. What has changed is what the frame and glass must do. A modern front carries a thermal break so the metal does not conduct the afternoon heat inside, insulated units with Low-E glass, and safety glazing wherever people walk close to the glass.
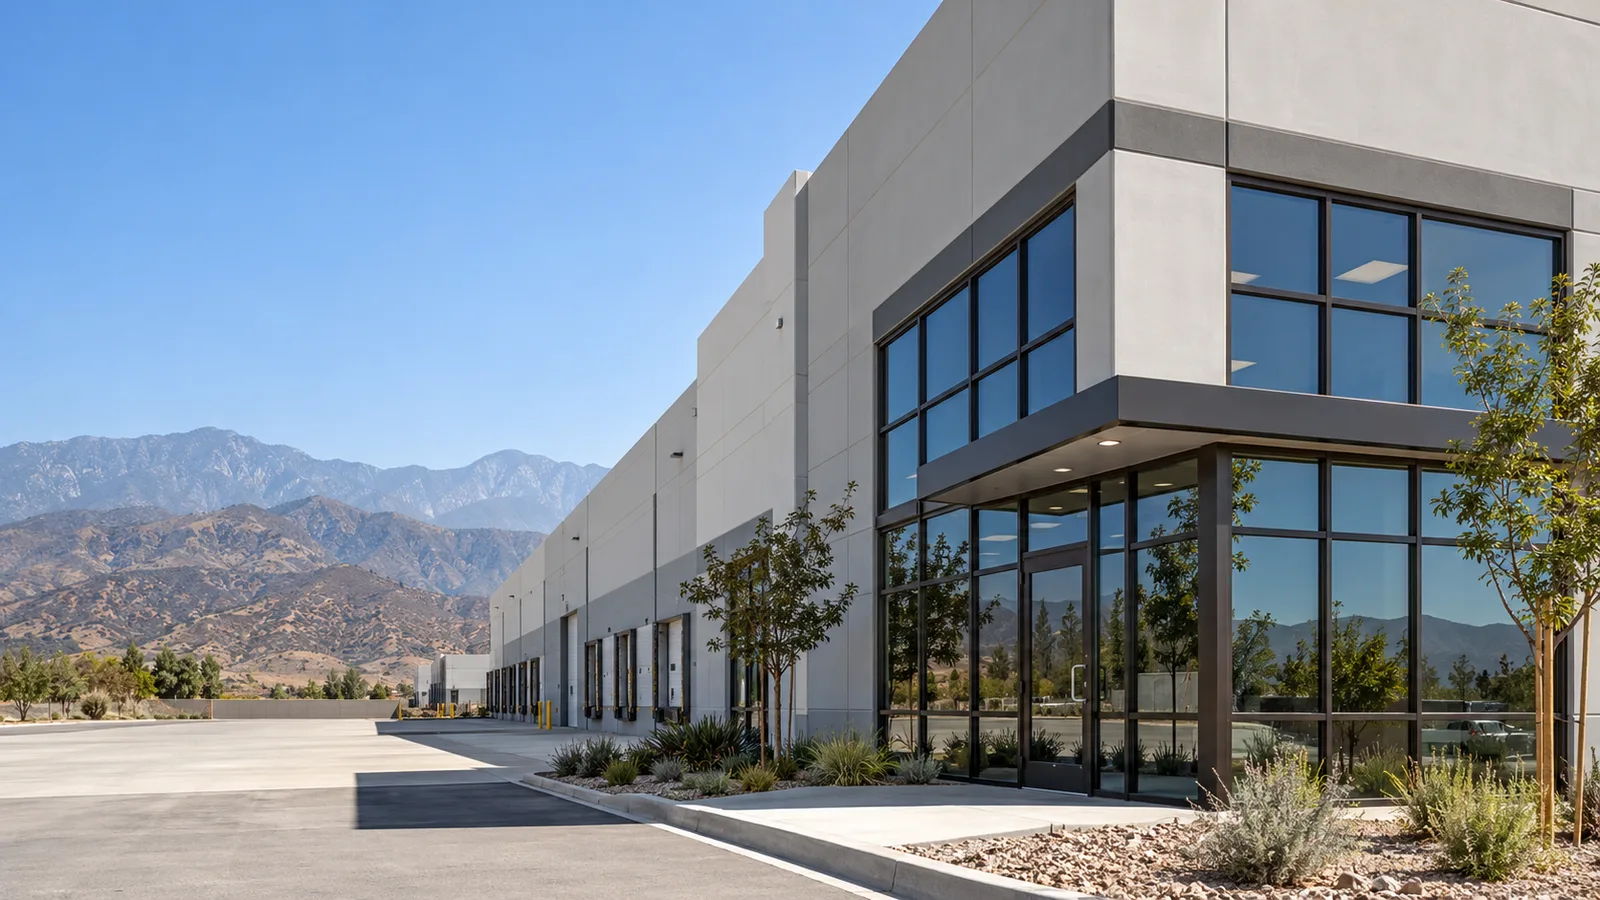
Curtain wall is the hung, multi-storey facade of a taller building. Storefront sits on the ground floor between the slab and a header or canopy, and it is the system most retail and restaurant spaces in San Bernardino actually have.
Most storefront work starts with a lease. Retail is one of San Bernardino's largest employment sectors, and every time a space changes hands the new tenant's plans tend to move the door, widen the display glass or change the look of the front. Storefronts are often altered heavily even when the rest of a building stays untouched, so a tired original front sitting next to a new neighbor is a common sight on older strips.
The whole frame comes out and a new system goes in: new mullions, new insulated glass, new door and hardware. This is the job when the frame is bent, the finish has failed or the tenant wants a different layout.
The storefront is one line in a larger interior job, drawn by the tenant's architect and built to the general contractor's schedule. We price from those drawings and hold the date the drywall and flooring trades need the front closed.
In unincorporated areas the county asks for tenant improvement plans to be reviewed and approved before construction starts, and a change of use adds a separate tenant review. Cities run their own plan check, and the storefront drawings travel inside that package.
The entrance is the part of a storefront customers touch, and it carries the accessibility rules, so door work is never treated as an afterthought to the glass. The federal accessibility guidance sets the numbers we build to.
A closer that slams, a threshold that catches a cart or a pull handle that needs a strong grip are the usual complaints we are called about, and they are fixed as part of the new front rather than patched afterward.
Glass in and beside a storefront door has to be safety glass. US building codes require tempered or laminated glass near doorways, in sliding doors and in large panes, which covers most of a retail front.
Tempered glass is roughly four times as strong as ordinary annealed glass, and when it does break it falls into small, blunt pieces rather than long shards. It cannot be cut or drilled after tempering, so every piece is ordered to the measured size and the measurements have to be right the first time.
Laminated glass bonds two layers to a plastic interlayer and holds together when broken. That makes forced entry harder, which matters for a shop that is empty overnight, and the interlayer blocks nearly all ultraviolet light, which slows the fading of merchandise in the display.
A west-facing front in San Bernardino takes the full afternoon of a summer where July highs average about 96 degrees. A Low-E coating and a low solar heat gain coefficient keep that heat out of the sales floor, balanced against enough visible transmittance that the window display still reads from the parking lot.
A storefront job is scheduled around sales, not around the crew. The front is replaced in sections, so one bay is open at a time while the rest of the frame stays closed and the entrance keeps working.
Restaurants get the same plan built around service hours, so the dining room is never opened to the street during a lunch or dinner rush.
A storefront re-front or build-out in the San Bernardino area is typically estimated at roughly $10,000 to $80,000, and the width of the front, the number of doors and the glass type move that figure most. The bid is built from the drawings or a site walk in the same order every time.
Every figure here is an estimate, prices are subject to change with the specification and site conditions, and the final price is the one on the written bid. Send the plans, an elevation photo with the opening widths or the tenant improvement set for a bid.
The process
Four steps, and nothing is ordered until you have signed off on the written quote.
We look at every opening with you, check the frames, the sills and the stucco around them, and measure each one for the unit that will go in it.
Frame material, glass package, label values, install method and the order date arrive in writing. For a community or a commercial building the work is split into phases, so every resident or tenant knows their day.
Old units come out, openings are checked for water damage, and each new window is set, flashed and sealed, with a water test at the sill before trim goes back.
We open and lock every window and door with you before calling it finished, and adjust anything you flag.
Also from our installers
Questions
Yes. The front comes out one bay at a time, the door is changed in a single session, and nothing is left open overnight, so customers keep using the entrance through the job.
Often, when the frame is straight and the finish is sound. Fogged or cracked insulated units are replaced in place; a bent frame or a layout change means a full re-front.
Yes. On a tenant build-out we price from the storefront elevations and door schedule in the plan set and build to the general contractor's sequence.
Glass next to a doorway and in the door itself has to be safety glass, tempered or laminated, under US building codes. We specify it on the bid rather than leaving it to the inspection.
As part of a storefront replacement, yes: the closer is set so the door takes at least 5 seconds to close from fully open, and the pull and threshold are brought in line with accessibility guidance.
An insulated unit with a Low-E coating and a low solar heat gain coefficient, chosen so the display still shows clearly. Laminated glass adds security for a shop that sits empty overnight.
The order date, the lead time for the framing and glass, and the install day are written on the schedule attached to the bid, since they depend on the system chosen.
Homeowners get a free measure at the house. Boards, managers and contractors can send plans or an opening count for a bid.
Calls only, we do not receive text messages.