Skip to content

Bay Windows in San Bernardino: Bay and Bow Additions for the Front Room

San Bernardino Window Replacement is a trusted San Bernardino County specialist in bay windows in San Bernardino, CA, specializing in canted 30 and 45 degree bays, curved four and five unit bow windows and square box bays that replace a flat front window. We offer insulated seat boards and small framed roofs over each projection.

  • Free in-home measure
  • Written quote, opening by opening
  • NFRC label values on paper

Get a free window quote

About bay & bow window additions with us

Our team provides adjustable cable support and head flashing at the wall, delivering a level, dry projection for homes and consistent, inspected installs for both residential and commercial projects. The installer who measures your front opening is the person who sets the bay, and we name the angle, the projection, the support method and the NFRC U-factor and SHGC of every unit in a written scope before ordering.

From the hip rafters of the little roof to the seat board trim and the window seat cushion line, our team handles every detail. Serving San Bernardino, Upland, San Antonio Heights and Highgrove, we turn the front room's flat wall into its best seat in the house.

Why San Bernardino Window Replacement

How We Work

The installer who measures your openings is the one who sets the new windows, from the first visit to the final walk.

Measured by the installerEvery opening sized by the person who sets the unit
Quote in writingFrame, glass package, U-factor and SHGC listed per opening
Sill flashed and testedFlashing and a water test before any trim goes back
Tidy siteFloors and furniture covered, old units hauled away the same day

Bay or Bow: the Difference

A bay window in San Bernardino is any window that projects out from the wall, and a bow is the curved version. Both replace a flat front window in the same general opening, which is what separates them from a shaped window set flat in the wall.

Canted bay

Three joined units: a fixed center picture window flanked by two operating windows, casement or double hung, set at an angle to the wall. Manufacturers build the flankers at 30 or 45 degrees. In plan the shape is a trapezoid, the most common bay form. A 45 degree bay projects much farther from the wall than a 30 degree bay with the same center unit, which gives a deeper seat and more side light.

Box bay

The flankers sit at 90 degrees, square to the wall, so the projection is a rectangle. It suits a kitchen or a room where a deep shelf matters more than a curve.

Bow window

Four or more units, usually casements, joined at a shallow angle of about 10 degrees each so the run forms a gentle arc. A bow projects less than a bay and reads softer from the street. It suits a wide living room opening where a three-unit bay would leave the center pane oversized.

Oriel

A projecting window that does not reach the ground, carried on brackets, corbels or a cantilever, typically on an upper storey. A bay hung on the wall of a single-storey ranch, rather than built up from a foundation, works on the same principle.

Support, Roof and Flashing

A projecting window needs support under it and its own small roof over it, because it carries its own weight, the frame and the roof load out past the face of the wall. A bay that rises from the ground rests on a foundation; one hung on a ranch wall is held by brackets beneath or by cables from above.

  • Cable support: stainless steel cables run from the underside of the bay roof framing down to the seat board at the front corners, and they stay adjustable so the unit can be set level and kept from sagging.
  • Brackets: metal or wood brackets under the seat board carry the load back to the wall framing.
  • The header: the existing opening is checked, and where the bay is wider, the header over it is sized for the new span like any widened opening.

The roof is small framing work with real geometry. A 45 degree bay's roof is built on an octagonal plan with hip rafters at 22.5 degrees, and installers frame it before the window goes in. It is then sheathed, flashed against the wall and roofed in shingles or a metal cap to match the house.

Water is managed at three points: cap flashing where the bay roof meets the stucco, flashing tucked under the existing building paper at the sides, and a sealed, sloped seat board so water runs off the bottom instead of into the wall.

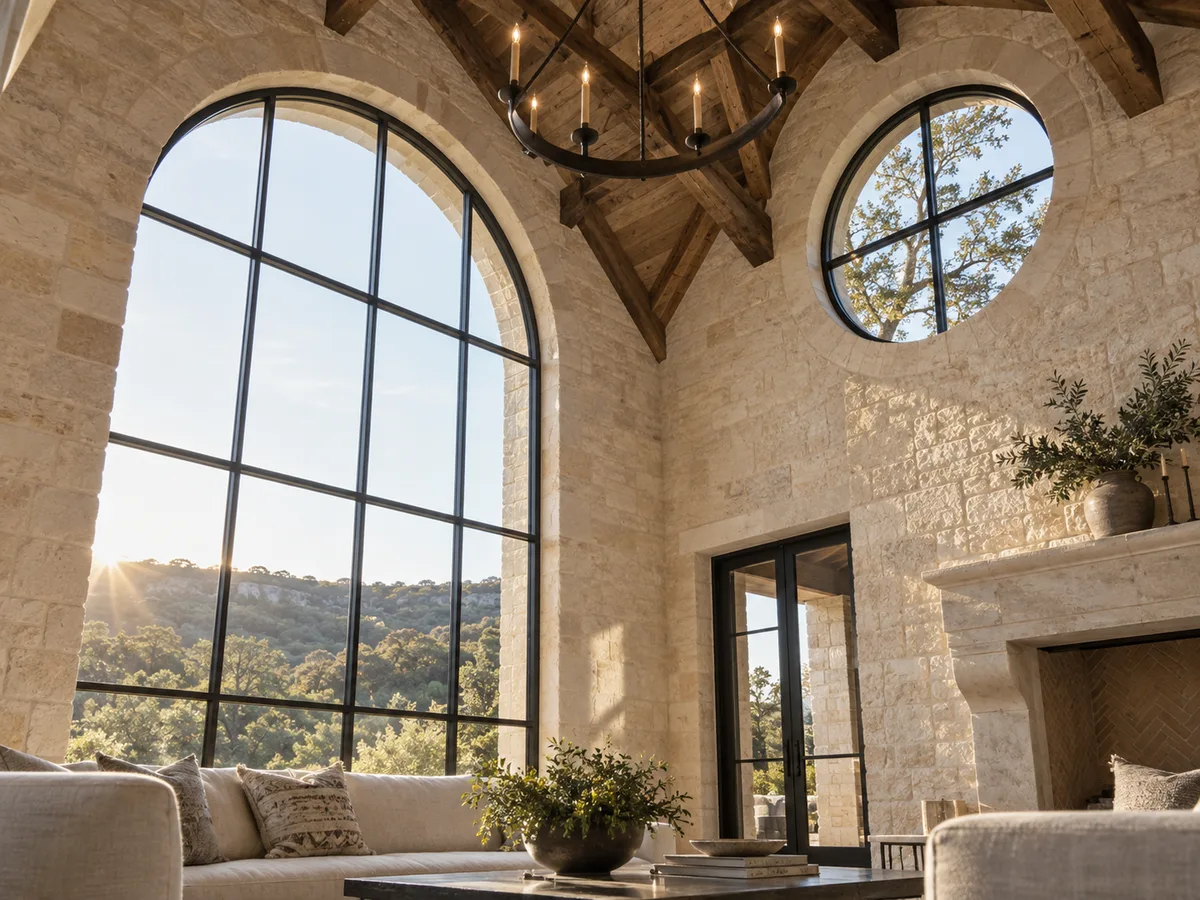
Arched and round windows in San Bernardino: a tall arched black-framed window and a round window in a vaulted stone room

What a Bay Does to a Ranch House Front

On a 1950s through 1980s single-storey stucco ranch, the front room window is usually a long, flat aluminum unit centered on the main elevation. Replacing it with a bay changes the house from the street more than any other window job: the elevation gets depth, a shadow line and a small roof that echoes the main one.

That is a design choice, and it is worth thinking about the whole front before committing. A bay roof should match the house roof material and color. The projection should clear walkways and planters. In a master-planned community, an association usually reviews any change to the front elevation, so the angle, projection and finish go to the board before ordering.

Seats, Shelves and Inside Trim

A window seat is framing, not furniture. The seat board at the bottom of the bay and the head board at the top close the unit inside, and manufacturers supply an insulated seat board so the seat is not a cold or hot slab under the glass. That board is the shelf or seat the room gets; it has to be supported, level and trimmed into the wall.

  • Seat depth comes from the angle and the flanker width, so it is settled before ordering, not after.
  • A deeper seat can include storage below, built into the wall cavity or the projection framing.
  • Head and seat boards are finished to match the room's trim, painted or stained.
  • The inside drywall returns at the old opening are rebuilt around the new frame.
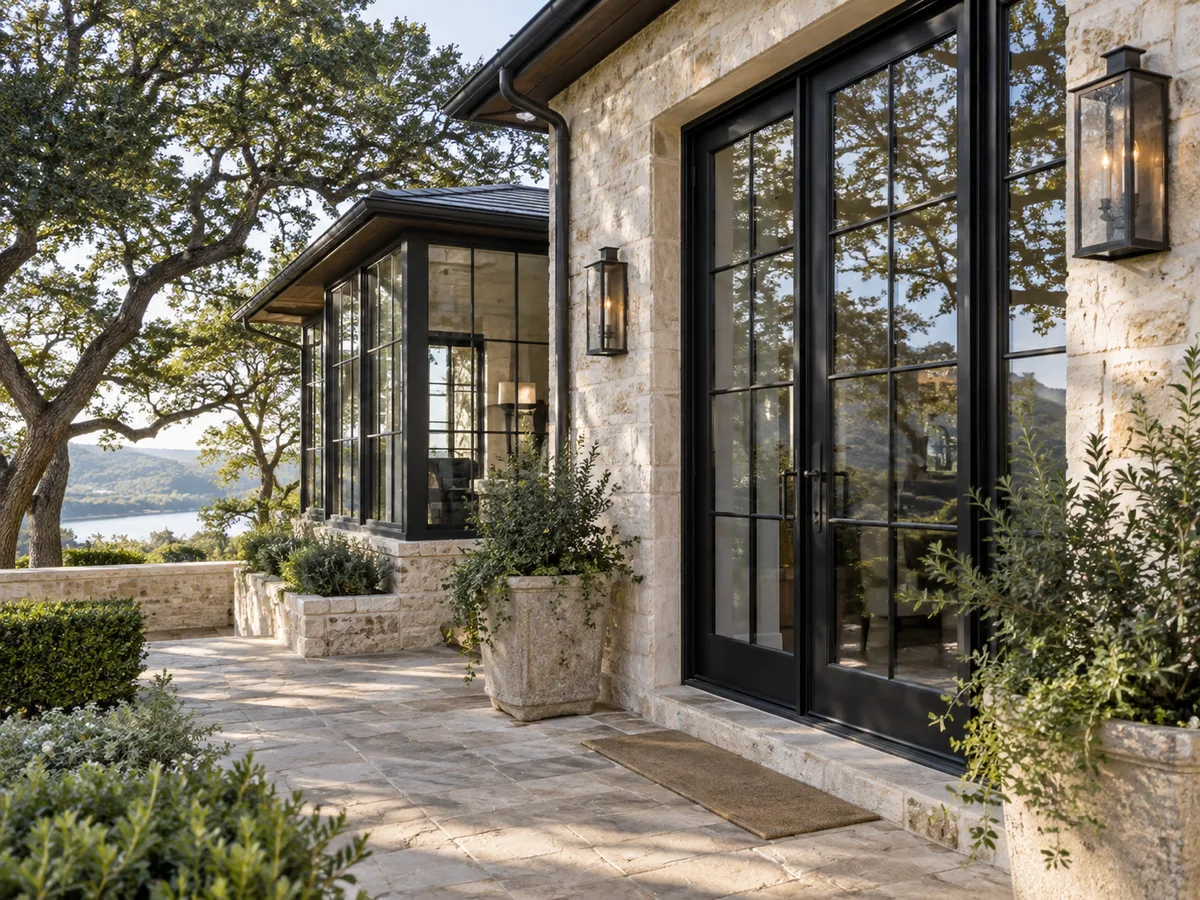
Black-frame windows in San Bernardino: black steel-look French doors and divided-lite windows beside a patio

Glass and Heat in a Projecting Unit

A bay or bow catches sun from three directions, so the glass package matters more than it does on a flat window. On a west or south front in the San Bernardino valley, where the record high is 118F, the flankers take morning or afternoon sun the old flat window never saw.

Each unit carries its own NFRC label with a U-factor and solar heat gain coefficient. San Bernardino County's prescriptive values for replacement windows are a U-factor of 0.30 and an SHGC of 0.23, and the labels must be on the glass at final inspection. Low-E dual-pane glass is the standard, and in county areas inside the Fire Safety Overlay, new windows must be multipane with at least one tempered pane. Casement flankers close against their weatherstripping, which also helps keep Santa Ana dust out of the room.

What a Bay or Bow Costs

A bay or bow window addition in San Bernardino is typically estimated at roughly $2,000 to $9,000 per window installed, with size, the number of units and the roof work moving the price most. What drives it:

  • Bay angle (30, 45 or box) or the number of units in a bow.
  • Overall width and height, and whether the opening is widened.
  • Frame material: vinyl, fiberglass composite or clad wood.
  • Glass package and operating flankers versus fixed units.
  • Cable or bracket support, header work and the framed roof.
  • Seat board, storage below and interior trim.
  • Stucco patch and roofing to match the house.
  • Permit, hauling the old window and any HOA submittal.

Those are estimates and they are subject to change with the product and what the wall reveals. The written quote, prepared after a free measure of the front opening, sets the final price. A bay is often paired with replacing the rest of the windows on the front elevation, which keeps frame color and glass matched under one permit.

Frames, Glass and Openings

The process

How a Window Job Runs

Four steps, and nothing is ordered until you have signed off on the written quote.

  1. The measure

    We look at every opening with you, check the frames, the sills and the stucco around them, and measure each one for the unit that will go in it.

  2. The written quote

    Frame material, glass package, label values, install method and the order date arrive in writing. For a community or a commercial building the work is split into phases, so every resident or tenant knows their day.

  3. Install and flash

    Old units come out, openings are checked for water damage, and each new window is set, flashed and sealed, with a water test at the sill before trim goes back.

  4. The final walk

    We open and lock every window and door with you before calling it finished, and adjust anything you flag.

Questions

Bay & Bow Window Additions: Common Questions

Can a bay or bow window replace the flat window in my front room?

In most cases, yes. The existing opening is the starting point; the bay adds support, a small roof and flashing outside, and a seat board inside. If the bay is wider than the old window, the header is resized.

Bay or bow: which suits my house?

A bay, with angled side windows, gives a deeper seat and more side light. A bow, four or more units in a gentle curve, projects less and suits a wide, low front. We bring both drawn to your opening's size at the measure.

Does a bay window need a foundation?

Not usually on a ranch house. Most are hung from the wall on cables from the roof framing or on brackets beneath. A full-height bay that reaches the ground is a different, foundation-supported addition.

Does a bay window need its own roof?

Yes, unless it sits under a deep eave that already covers it. The small roof is framed, flashed against the stucco and finished to match the main roof.

Is a permit required for a bay window?

Yes. San Bernardino County requires a permit for every window replacement, and a projecting unit or widened opening adds framing review. Your association may want to approve the front elevation too.

Will a bay window make the front room hotter?

It can catch more sun, so the glass matters. A Low-E package with a low SHGC on every unit, with the label values written on your quote, keeps the extra light without the extra heat.

Can I get a window seat with storage?

Yes. The seat depth is set by the bay angle and flanker width, and storage can be built below it. We settle both before the window is ordered.

Free in-home measure

Talk to us about bay & bow window additions

Homeowners get a free measure at the house. Boards, managers and contractors can send plans or an opening count for a bid.

Call (909) 515-5573

Calls only, we do not receive text messages.

Call (909) 515-5573