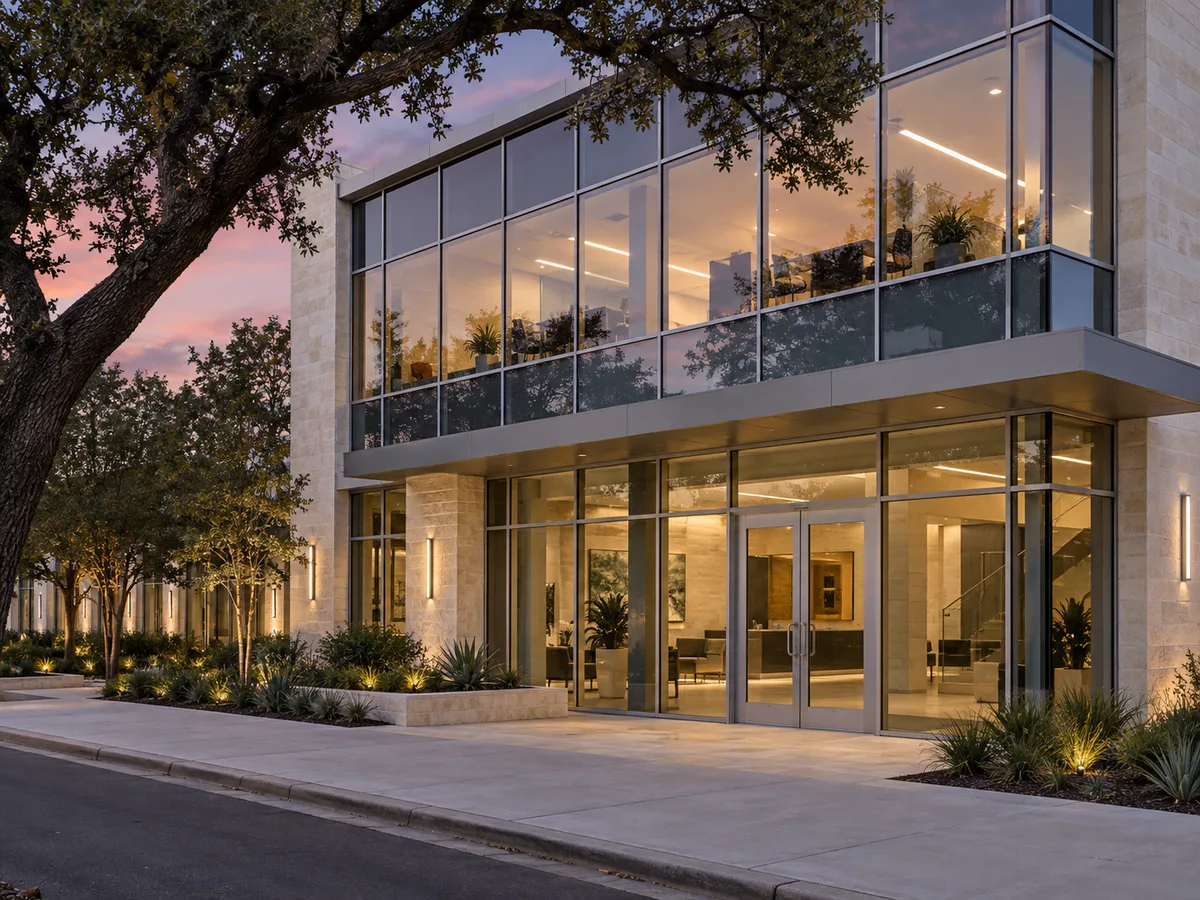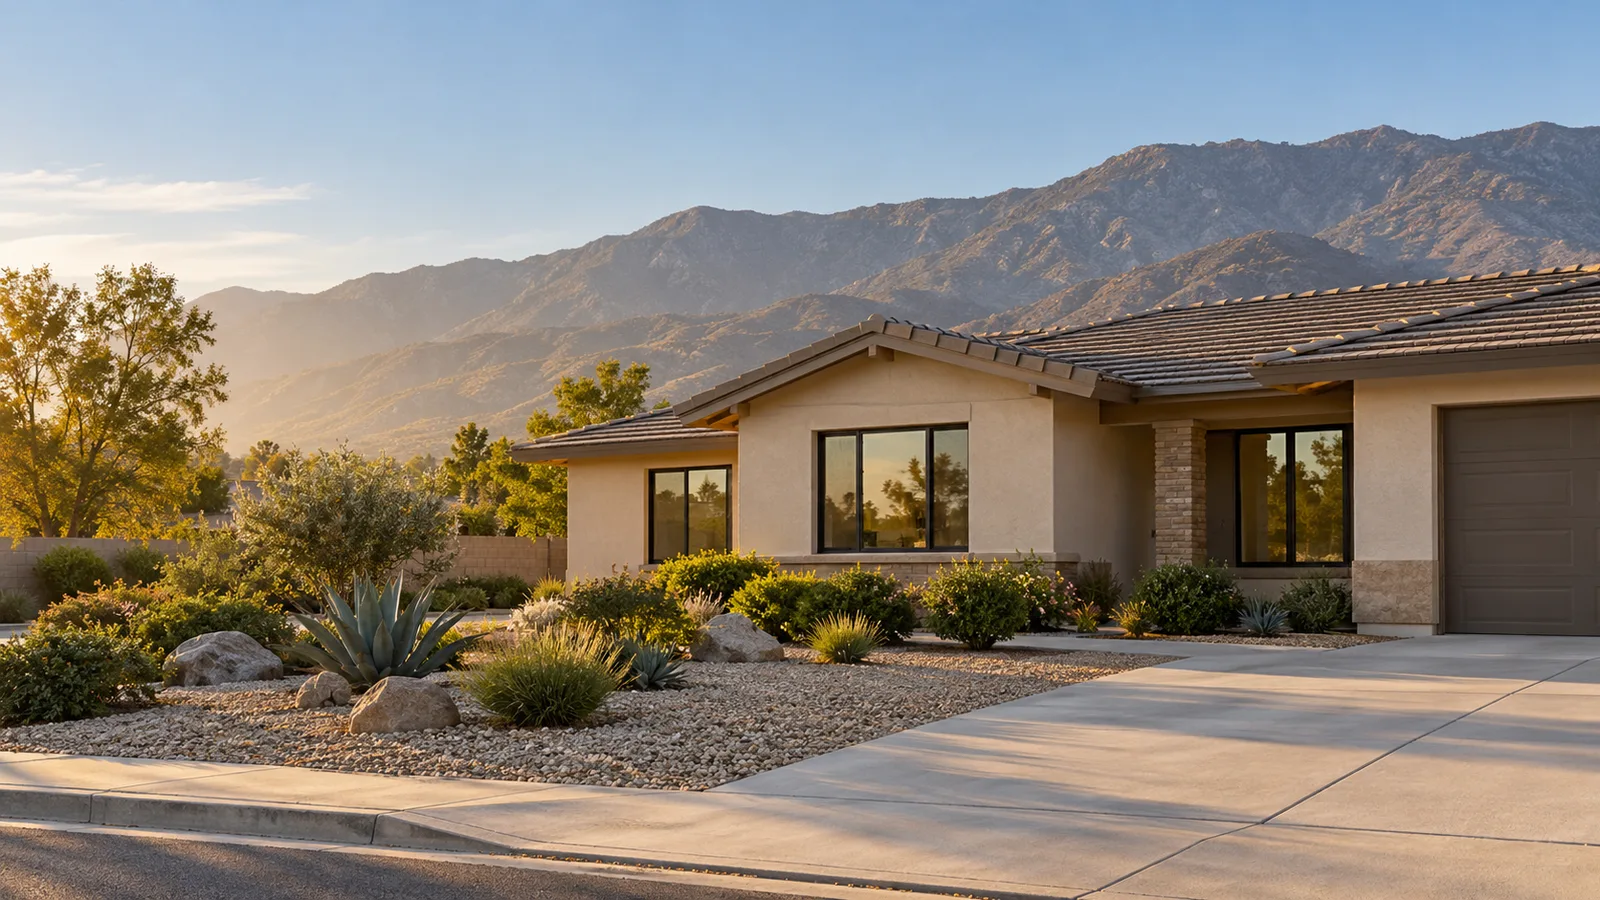
Office and professional buildings
Punched openings and ribbon windows in aluminum frames, many still carrying the original glass, where fogged insulated units and failing gaskets are the usual complaint.
San Bernardino Window Replacement is a trusted San Bernardino County specialist in commercial windows in San Bernardino, CA, specializing in aluminum window systems, insulated glass replacement and safety glazing for property managers, general contractors and building owners. We offer elevation-by-elevation window replacement and glass-only reglazing of fogged units.
Our team provides phased installation in occupied offices, clinics, schools and retail buildings, delivering a re-glazed building that keeps operating while the work moves through it, for both residential and commercial projects. Before a single frame is ordered we submit product data and the NFRC label certificate for approval, then set one mock-up opening for your sign-off and walk the punch list with your manager building by building.
From the thermal break in each frame and the desiccant spacer inside every new insulated unit to the closeout binder handed over at turnover, our team handles every detail. Serving San Bernardino, Redlands, Rancho Cucamonga and Upland, we plan the sequence around the people who use the building, not around our convenience.
Why San Bernardino Window Replacement
The installer who measures your openings is the one who sets the new windows, from the first visit to the final walk.
Commercial window replacement in San Bernardino is mostly a matter of offices, government and education buildings, medical space and mixed retail, because government, retail and education are the city's largest employment sectors. The county, the city school district, the community college district, Cal State San Bernardino and Loma Linda University Medical Center all sit among the area's biggest employers, so a large share of the glass in town belongs to buildings that cannot simply close for a week. This page is the commercial door of the site: it explains how any of those buildings gets bid, approved, phased and closed out.
Punched openings and ribbon windows in aluminum frames, many still carrying the original glass, where fogged insulated units and failing gaskets are the usual complaint.
Exam rooms and waiting areas that cannot be opened to dust, so containment and evening work are written into the scope from the start.
Classroom wings and administration buildings where the calendar decides the schedule, and breaks between terms are the working window.
Side elevations, clerestories and the floors above shops. Ground-floor aluminum storefronts and entrance doors are covered on their own page, as are the office corners of tilt-up warehouses, apartment buildings and association programs.
A commercial window bid starts with a takeoff: every opening counted, measured and typed by elevation, so the price is tied to a list you can check line by line. Where drawings exist we take off from them and confirm the field dimensions on a site walk; where they do not, the walk produces the opening schedule.
The takeoff is the document a general contractor compares across bidders, which is why it is written first and priced second.
Nothing is ordered until the owner, the architect or the general contractor has approved what will be installed. In California that approval rests on paper the energy code recognizes. Storefront, curtain wall and other systems glazed on site count as site-built fenestration, and the code expects an NFRC label certificate listing the U-factor, the solar heat gain coefficient and the visible transmittance, typically produced through NFRC's Component Modeling Approach.
Product data for the frame system, glass makeup and sealants; shop drawings of typical openings; the NFRC values for each glazing type; and finish samples when color matters to the owner or a design review.
Newly installed site-built fenestration in nonresidential alterations is subject to the state's envelope acceptance test, so the label values and the installed product have to match. We plan for that inspection from the submittal stage rather than at the end.
A single opening is installed first, in a location the manager chooses, and left for review. Sightlines, sealant joints, interior trim and the water test are all judged on that one opening before the rollout begins.
A San Bernardino building needs glass chosen for heat first. July here averages a daily high of about 96 degrees, the city has recorded 118, and west and south elevations take the worst of it every afternoon. On the NFRC label that points to a low solar heat gain coefficient, because a lower SHGC lets less of the sun's heat through the glass, balanced against enough visible transmittance to keep offices daylit.
Wind is the second load. Santa Ana winds funnel through the Cajon Pass, mostly in autumn, with gusts that can approach 60 miles per hour, so frame depth, anchoring and glass thickness are sized for the elevation rather than copied from a catalog. Aluminum is flexible compared with steel, and deflection limits belong in the specification.
Inside the unit, argon fill and a warm-edge spacer reduce heat flow at the glass edge and the condensation that comes with it. Laminated glass is worth pricing on ground floors that face a street or a parking lot, because it holds together when broken and makes forced entry harder.
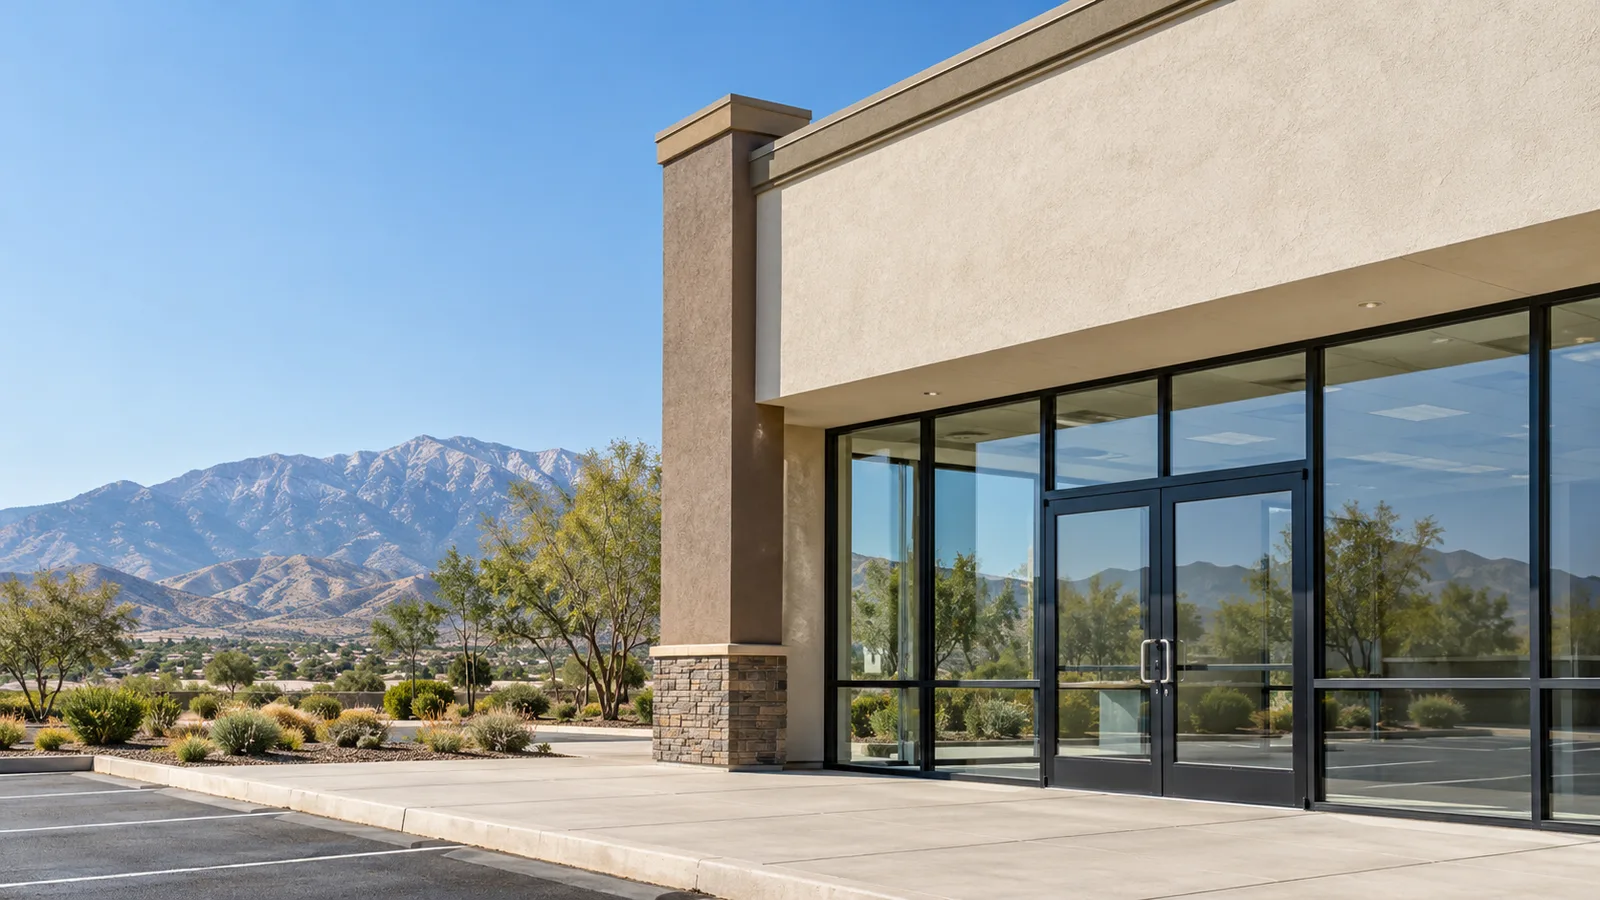
The real schedule on an occupied building is set by the tenants, so the phasing plan is drafted before the crew list. Each block of work is sized so that an opening is removed, glazed, sealed and closed inside one shift, and no office spends a night behind plywood.
The sequence follows the leases: vacant suites first, then the tenants who can move a desk, then the ones who cannot.
Medical suites, classrooms in session and offices on deadline can be scheduled after hours. That work is priced as its own line so the owner can see what it adds.
Tenants receive the notice you approve on the timing you set. Interior sides are draped, debris leaves daily, and lifts and glass crates stage where the site plan says, so parking and entrances stay usable.
A commercial window and glazing contract in the San Bernardino area is typically estimated at roughly $15,000 to $500,000, and the spread comes from opening count, the system specified and how many phases the building can tolerate. Within that range the bid is assembled from the same lines every time, so two buildings can be compared fairly.
These figures are budgetary estimates, they are subject to change once the specification and the site walk are settled, and the written bid sets the final price. Send the plans, the opening schedule or a unit count for a bid.
A commercial job is finished when the inspector, the owner and the manager agree it is finished, not when the last frame goes in. Closeout is written into the bid so nobody argues about it at the end.
The punch list is walked with your manager by floor or by building, items are tagged on a plan, and each one is closed and signed off. The closeout package carries the approved submittals, the as-installed opening schedule, care instructions for the frames and glass, and the written warranty. Owners planning more work on the property get the as-installed schedule in a form the next phase can use.
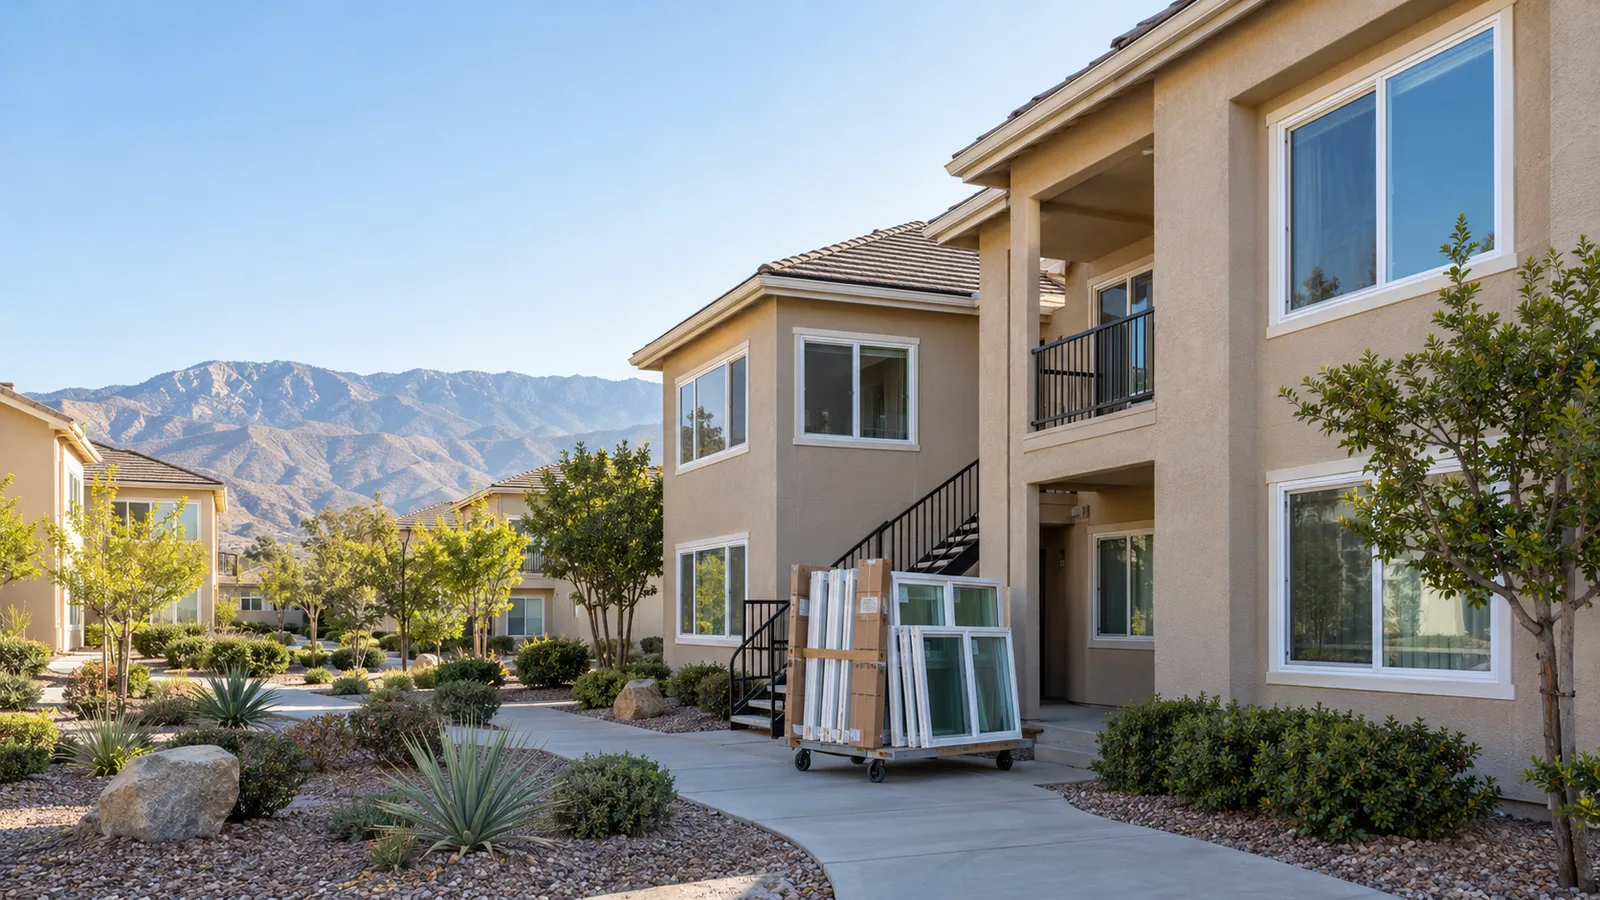

The process
Four steps, and nothing is ordered until you have signed off on the written quote.
We look at every opening with you, check the frames, the sills and the stucco around them, and measure each one for the unit that will go in it.
Frame material, glass package, label values, install method and the order date arrive in writing. For a community or a commercial building the work is split into phases, so every resident or tenant knows their day.
Old units come out, openings are checked for water damage, and each new window is set, flashed and sealed, with a water test at the sill before trim goes back.
We open and lock every window and door with you before calling it finished, and adjust anything you flag.
Also from our installers
Questions
Both. With drawings we take off from the plans and confirm field dimensions on a walk; without them, the walk produces the opening schedule the bid is priced from.
Whole buildings, whole elevations and multi-building phases. A single cracked pane is not the work this page is built for; a building with fogged units across a facade is.
Yes. The phasing plan is built so each opening is closed again inside the shift it was opened, with evening or weekend work for suites that cannot spare the room during the day.
We assemble the package: product data, shop drawings, NFRC values for each glass type and finish samples, sent to the architect, general contractor or owner for approval before ordering.
The order date, the manufacturer's lead time and the first install day are written on the schedule that comes with the bid, because they depend on the system and the glass chosen.
One lead stays with the job from the mock-up through the punch list, so your manager deals with the same person every day the crew is on the property.
Per opening, grouped by type, with access, phasing and after-hours work broken out. Repeated opening types across several buildings make the per-opening figure easier to hold, and the written bid confirms it.
Approved submittals, the as-installed opening schedule, care instructions and the written warranty, handed over after the punch list is signed.
Homeowners get a free measure at the house. Boards, managers and contractors can send plans or an opening count for a bid.
Calls only, we do not receive text messages.