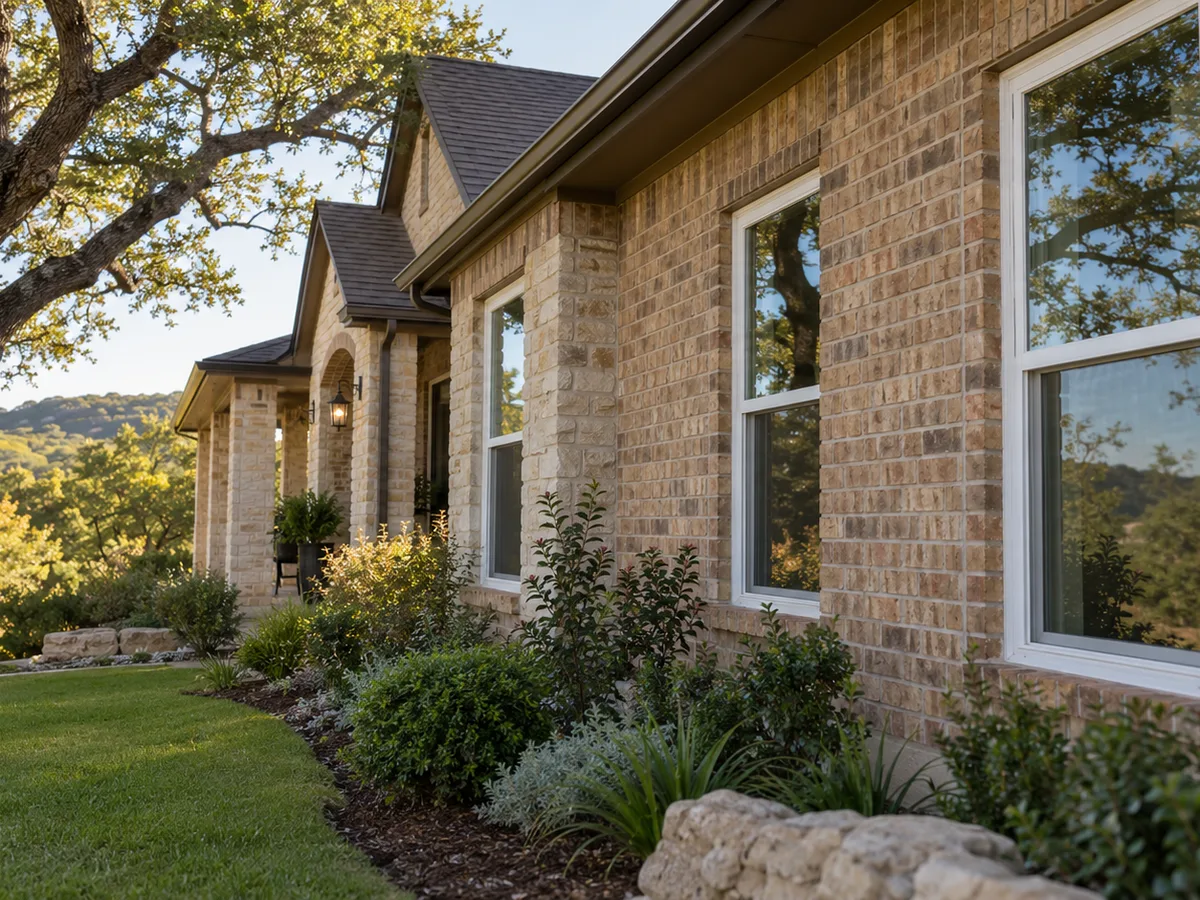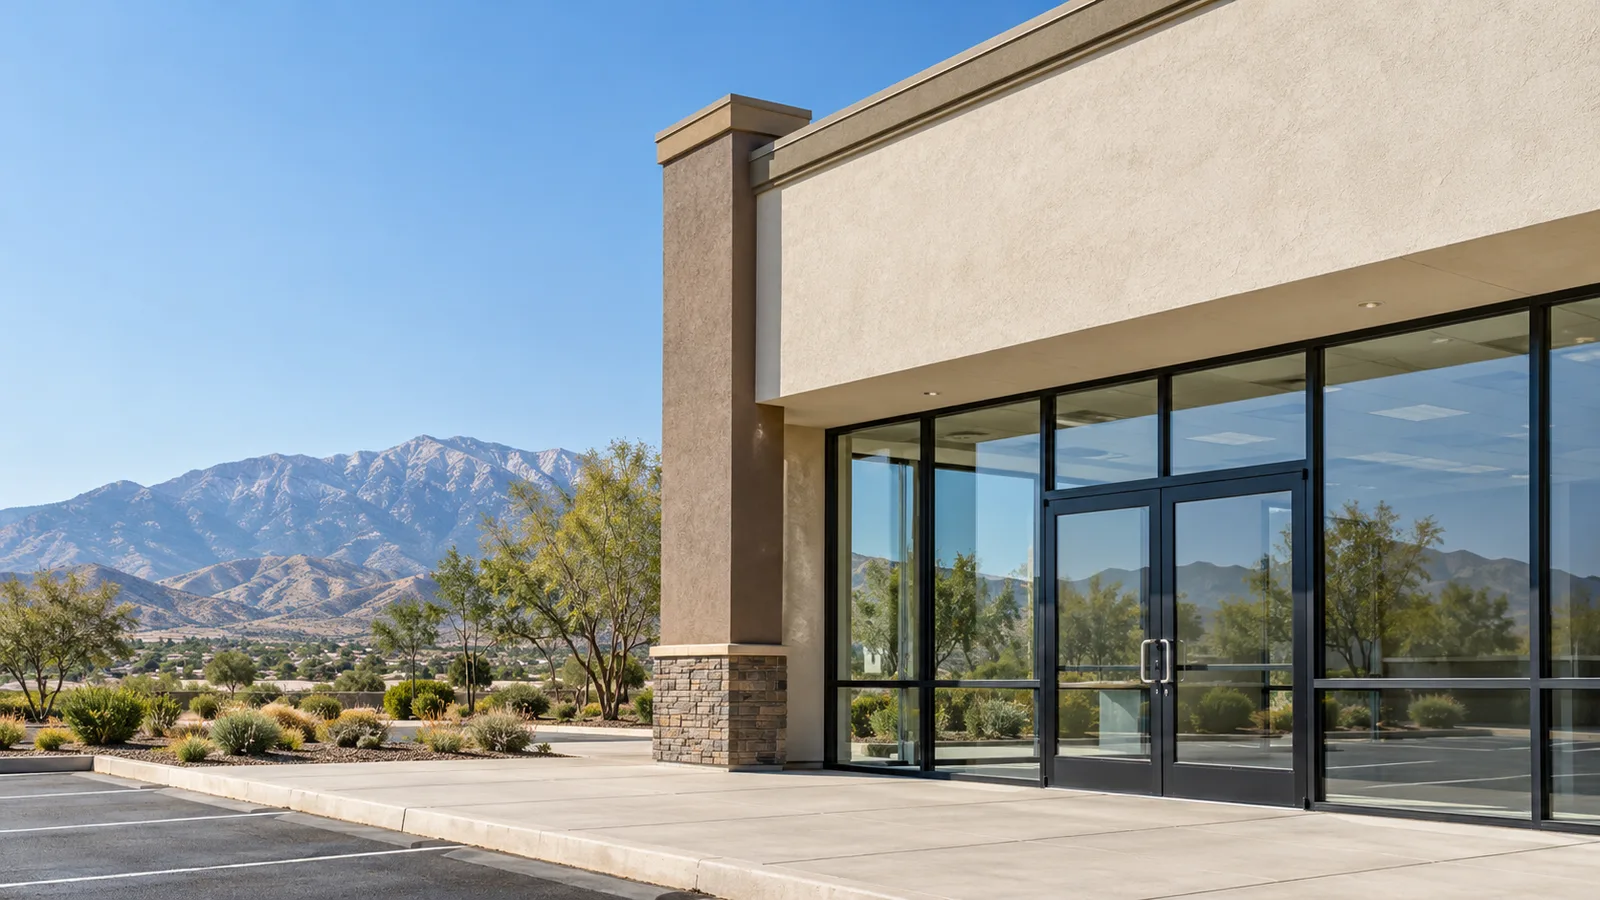
Frame and exterior color
One frame material and one exterior color for every building, so a replacement done this year matches one done five budgets from now.
San Bernardino Window Replacement is San Bernardino County's specialist in HOA windows in San Bernardino, CA, specializing in community-wide window replacement programs, approved owner spec sheets and mock-up openings for board review. We offer vinyl and fiberglass frames and matching sliding patio doors in one approved color and grid pattern.
Our team provides bid packages written around your CC&Rs, delivering a uniform elevation for the association and a simple approval path for owners for both residential and commercial projects. We write the scope building by building, submit product data and NFRC values for the board's file, and leave a finished mock-up opening in place before any owner vote.
From the first reserve-study conversation to the final punch list on the last building, our team handles every detail. Serving San Bernardino, Eastvale, El Sobrante and Rancho Cucamonga, we give a board one contact from the spec sheet to closeout.
Why San Bernardino Window Replacement
The installer who measures your openings is the one who sets the new windows, from the first visit to the final walk.
The first decision an association board makes about windows is who pays: the association or the individual owner. In California the answer starts in Civil Code Section 4775 and ends in your own declaration.
Unless the declaration says otherwise, Section 4775 makes the association responsible for repairing, replacing and maintaining the common area, and each owner responsible for repairing, replacing and maintaining their own separate interest. For exclusive use common area, the default splits the job: the owner maintains it, and the association repairs and replaces it.
Windows can land in any of those three boxes depending on how the CC&Rs describe them, so we read the declaration's maintenance language with the community manager before writing a scope. That one reading decides whether the bid is an association contract, a menu of prices for owners, or a mix of both.
An approved spec sheet ends the stream of one-off architectural requests, because an owner who orders the listed product gets a yes without a fresh review. The sheet names every visible and performance choice once.
One frame material and one exterior color for every building, so a replacement done this year matches one done five budgets from now.
Grids or no grids, and which pattern, matched to the community's elevations so the street view stays consistent.
Dual-pane Low-E glass named by its NFRC U-factor and SHGC, with tempered glass at every location the building code calls for safety glazing.
Slider, single-hung or fixed for each standard opening size, plus the matching patio door, so owners choose from a short list.
Retrofit or full-frame, chosen after the walk and written into the spec, because a mixed approach shows on a stucco elevation.
When governing documents require approval before an owner changes a window, Civil Code Section 4765 sets the rules the association's review has to follow. The procedure must be fair, reasonable and expeditious, with prompt deadlines and a stated maximum time to respond, and every decision must be in writing.
A disapproval has to explain why and describe how to ask the board to reconsider, and reconsideration happens at an open board meeting. The statute also says a decision may not violate a building code or other law governing public safety, which matters on windows where safety glazing or energy rules apply.
An approved spec sheet makes all of that simpler. The board decides the standard once, the annual notice that Section 4765 requires describes it, and an owner application that matches the sheet can be approved quickly in writing.
A mock-up opening lets owners see the replacement window on their own building before anyone votes on it. We install the approved spec in one representative opening, often on a unit near the clubhouse or a main walkway, and leave it in place for the review period.
Owners can look at the color against the stucco, open and close the sash, and compare the sightlines with the original windows beside it. The board gets photos, the product data and the NFRC label values for its packet, and the community manager can point owners to a real window rather than a brochure.
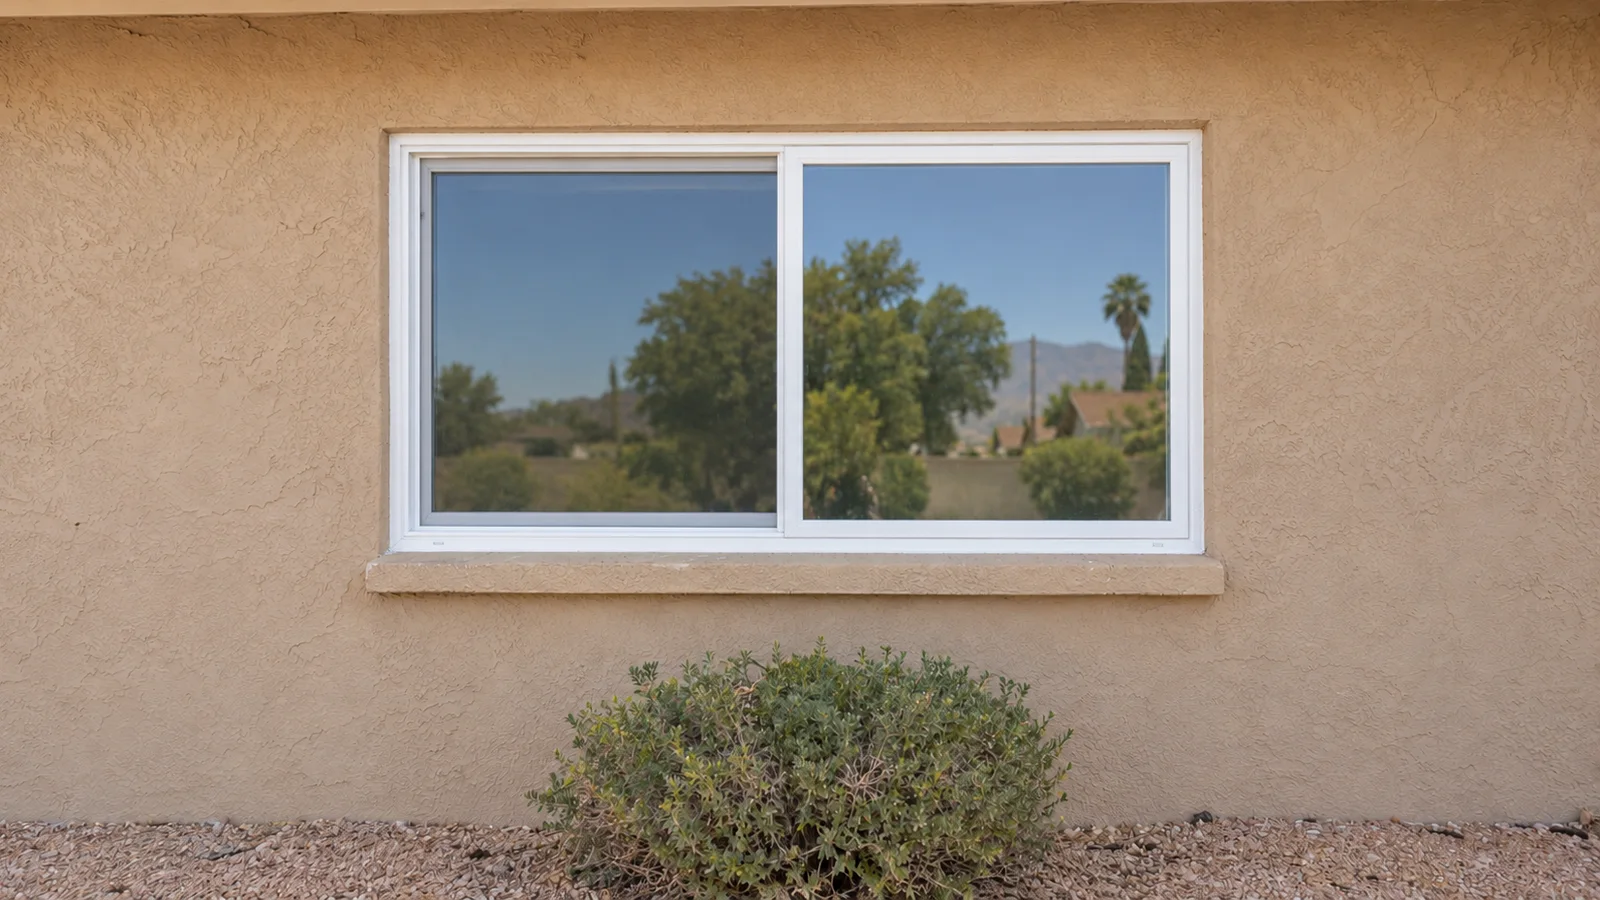
A community-wide program replaces every window under one contract in planned phases; an owner-by-owner program lets each owner replace on their own timing against the approved spec. Which one fits depends on responsibility, reserves and how quickly the board wants a uniform look.
Reserves are where the community-wide path usually starts. Civil Code Section 5550 requires a visual inspection of the major components the association must repair or replace at least once every three years, and the reserve study identifies components with a remaining useful life of less than 30 years and estimates their replacement cost. When association-maintained windows show up in that study, the board has a funded, scheduled project rather than a surprise.
Owner-by-owner programs suit communities where windows are the owner's responsibility. The association keeps the spec, the approved installer list stays open to any contractor who meets it, and the elevation converges on one standard over time instead of all at once.
A community-wide HOA window program is typically estimated at roughly $100,000 to $800,000 per community, with the number of buildings, the opening count per building and the glass package moving the figure most.
The bid is assembled from the community's own documents and buildings:
Per-community and per-opening figures here are budgetary estimates, and they can change with product pricing and what the site walk finds. The written bid sets the final price. Send the opening schedule, the building list or the plans, and we will return a bid the board can put in front of owners.
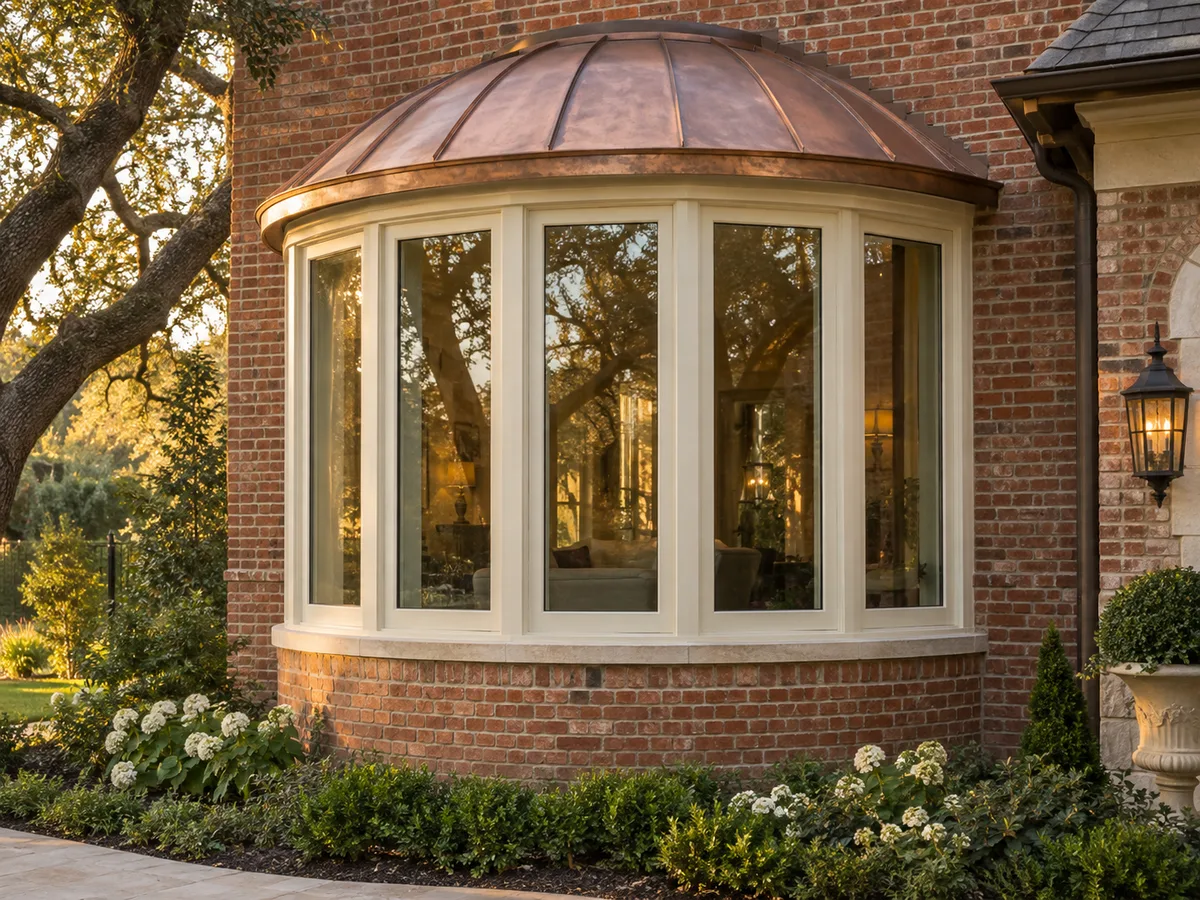
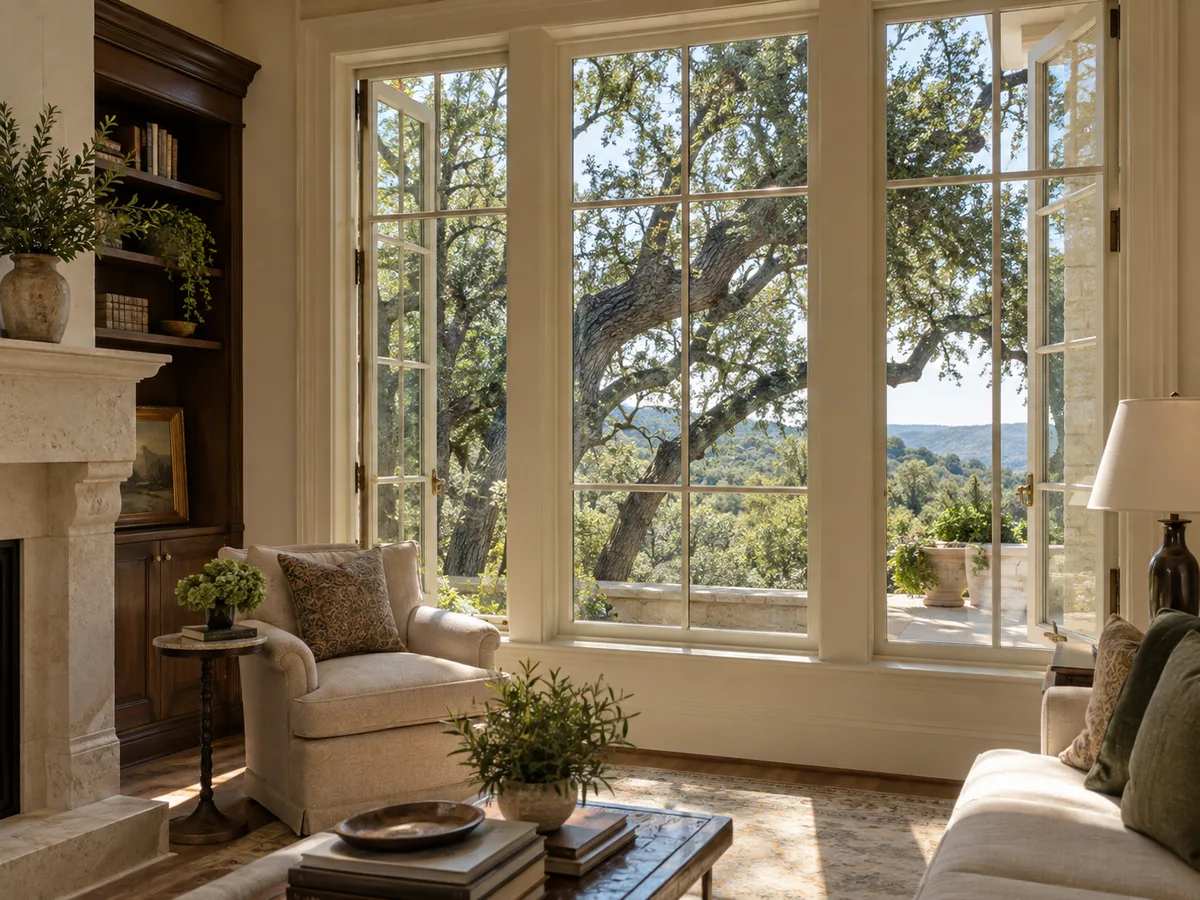
The process
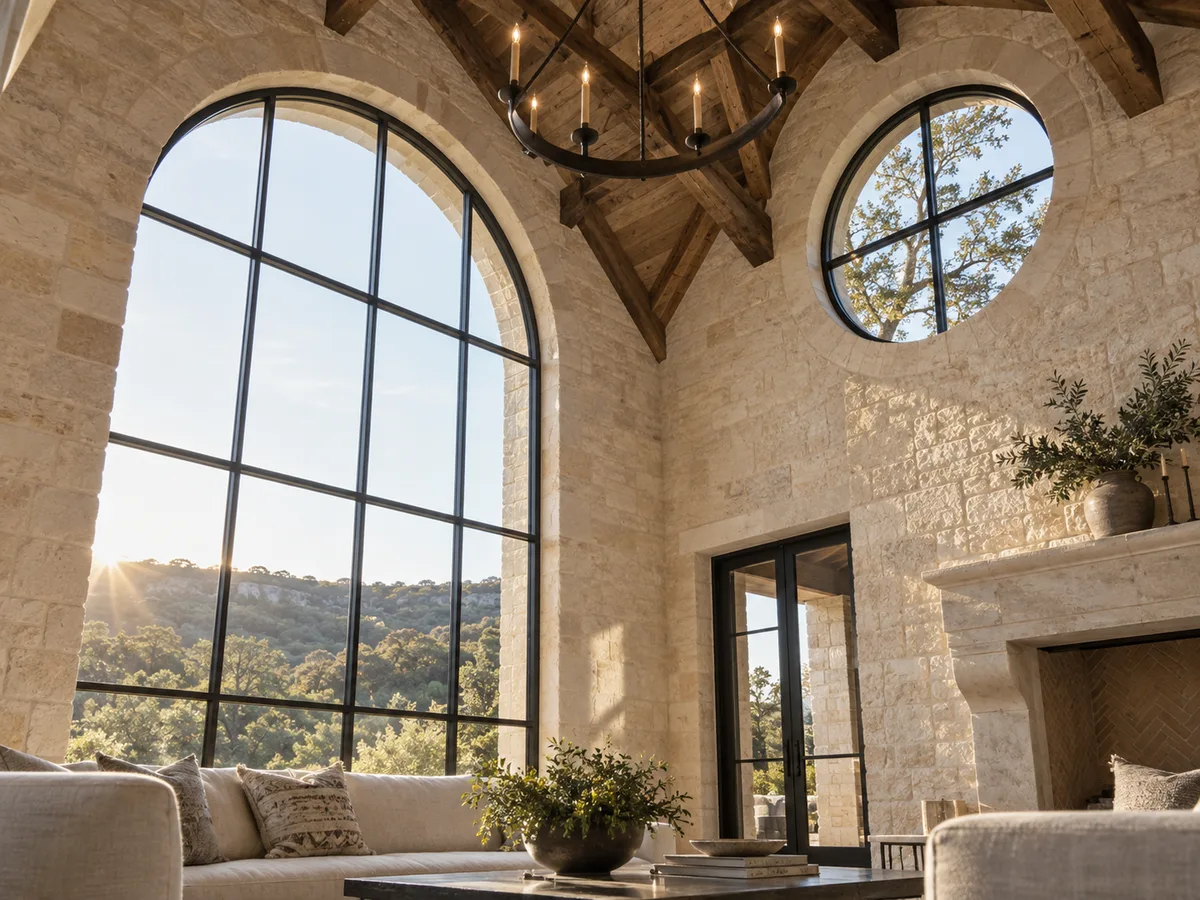
Four steps, and nothing is ordered until you have signed off on the written quote.
We look at every opening with you, check the frames, the sills and the stucco around them, and measure each one for the unit that will go in it.
Frame material, glass package, label values, install method and the order date arrive in writing. For a community or a commercial building the work is split into phases, so every resident or tenant knows their day.
Old units come out, openings are checked for water damage, and each new window is set, flashed and sealed, with a water test at the sill before trim goes back.
We open and lock every window and door with you before calling it finished, and adjust anything you flag.
Service area
Questions
It depends on your declaration. Civil Code 4775 makes the association responsible for common area and owners responsible for their separate interest unless the declaration says otherwise, so the CC&Rs decide where windows fall.
Where the governing documents require approval for exterior changes, the board can set a standard through a fair written procedure under Civil Code 4765. An approved spec sheet is the usual way to do that, and it lets matching applications be approved quickly.
Yes. A mock-up opening with the proposed spec goes into one representative unit so the board and owners can inspect the color, glass and operation on their own building before any vote or order.
That is the board's call. In an owner-by-owner program the association usually sets the spec and lets any contractor who meets it do the work; in a community-wide program one contractor runs every phase.
Ask your reserve specialist to list association-maintained windows as a major component with their remaining useful life and replacement estimate. Section 5550 requires that inspection at least every three years, which gives the board a timeline to phase against.
Yes. Each building is scheduled, noticed, installed and walked for its punch list before the crew moves on, so most of the community is untouched at any given time and funding can follow the phases.
The approved spec sheet, product data and NFRC values for each unit type, photos of the mock-up, the signed punch list for each building and the written warranty, ready for the association's files.
Yes. The spec sheet lists each building type and opening size separately, and the takeoff counts them by building, so a planned development with attached condos and detached homes still ends up with one consistent look and one bid the board can compare line by line.
Homeowners get a free measure at the house. Boards, managers and contractors can send plans or an opening count for a bid.
Calls only, we do not receive text messages.