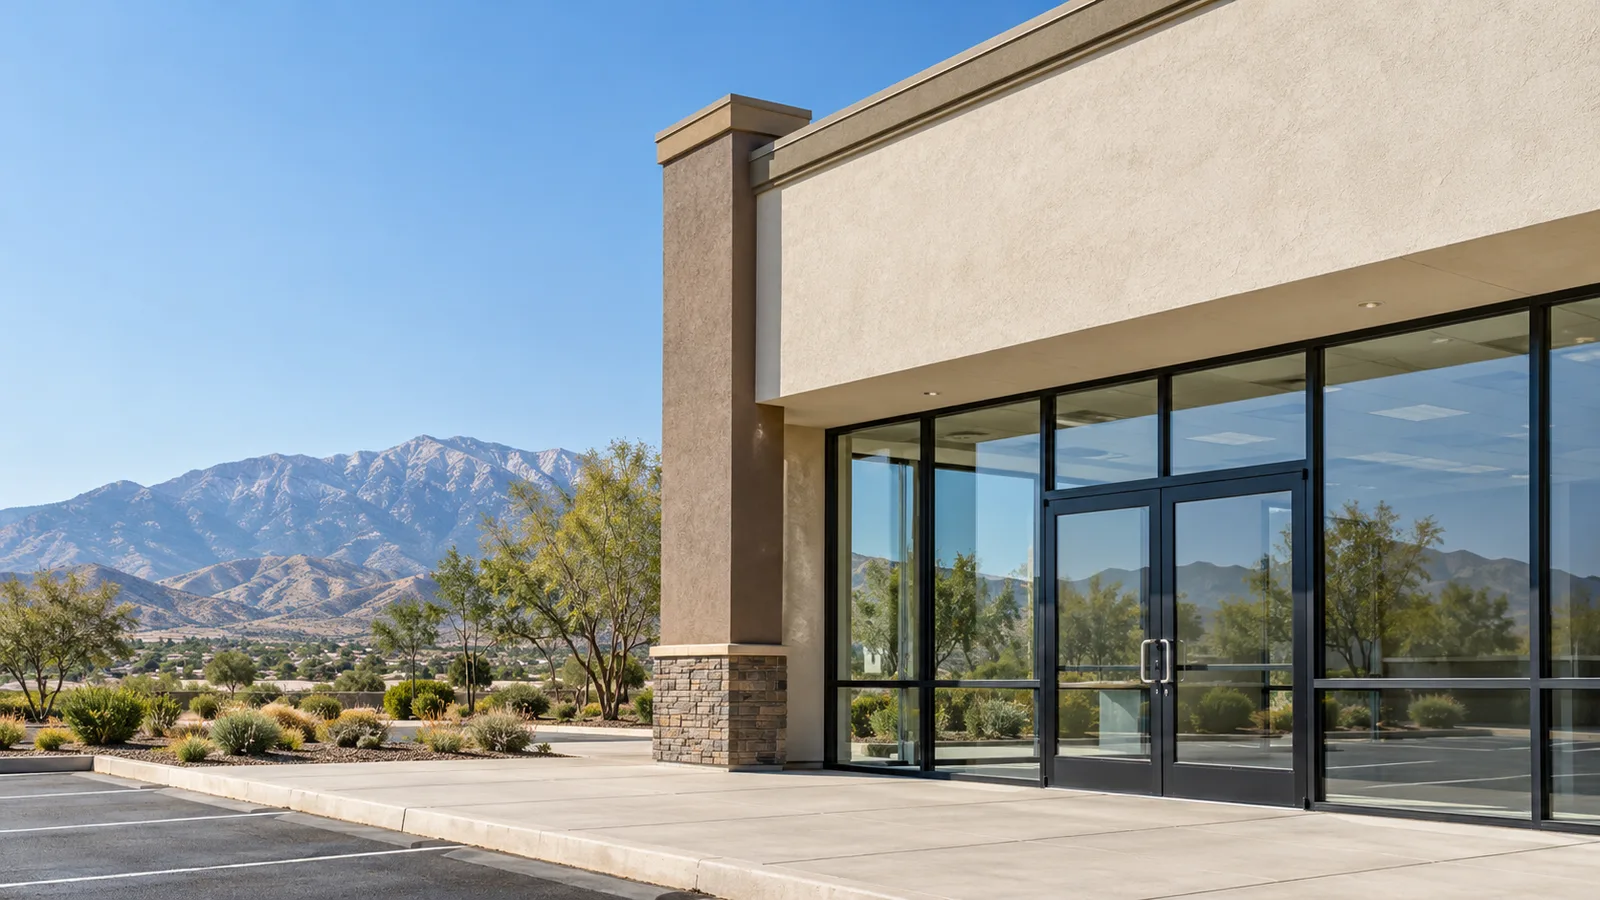
Front-office storefront
Aluminum framing with insulated glass fills the formed openings at the office entry and along the office walls, usually with a pair of glass entrance doors.
San Bernardino Window Replacement is a specialist San Bernardino County glazing contractor for warehouse office windows in San Bernardino, CA, specializing in front-office storefront framing, clerestory glazing and solar-control glass for industrial building owners, logistics tenants and tenant-improvement contractors. We offer re-glazing for incoming tenants and window upgrades for sun-baked offices.
Our team provides glazing sequenced around dock traffic and the move-in date, delivering an office front that is closed in and inspected before operations start, for both residential and commercial projects. We write the opening schedule from the panel drawings and a field check, submit the NFRC values and product data for approval, and walk the punch list with the property manager before the tenant moves in.
From the frame set into an opening cast in a concrete panel to the closeout file the landlord keeps for the next lease, our team handles every detail. Serving San Bernardino, Eastvale, Rancho Cucamonga and Highgrove, we plan each day around the dock schedule and the tenant's opening date.
Why San Bernardino Window Replacement
The installer who measures your openings is the one who sets the new windows, from the first visit to the final walk.
The office corner of a tilt-up warehouse is a storefront system set into a concrete wall. Tilt-up panels are cast flat on the building slab with the door and window openings formed in before the pour, then tilted upright by crane and braced until the roof structure is tied in. The glazing contractor inherits those openings exactly as they were cast.
Aluminum framing with insulated glass fills the formed openings at the office entry and along the office walls, usually with a pair of glass entrance doors.
A strip of high glass or a second-floor office row, reached from a lift, that brings daylight into an office without giving up wall space below.
Glass between the office and the warehouse floor, so a supervisor can see the floor from a desk. Cutting a new opening in a cast panel, or enlarging one, is structural work that a building's engineer has to design. We glaze the openings the panels already have, and we price the glazing for any new opening once the engineer's detail exists.
Warehouse office glazing is steady work in San Bernardino because the region is a shipping hub. Cheap land, a large supply of open ground and the meeting of freeways and rail lines brought the distribution buildings here, and more than 80 percent of California's imported cargo moves through the Los Angeles and Inland Empire corridor.
The city sits at the junction of Interstates 10 and 215 and State Route 210, hosts a BNSF intermodal yard, and saw warehouses developed around San Bernardino International Airport on the former Norton Air Force Base. Eastvale and the Ontario area carry their own large distribution footprint. Buildings of that kind change tenants, and vacancies here have swung widely: industrial vacancy in San Bernardino and Redlands reached 22 percent in the 2008 downturn. Every swing back means empty buildings being readied for new occupants, and their offices are the part a tenant sees first.
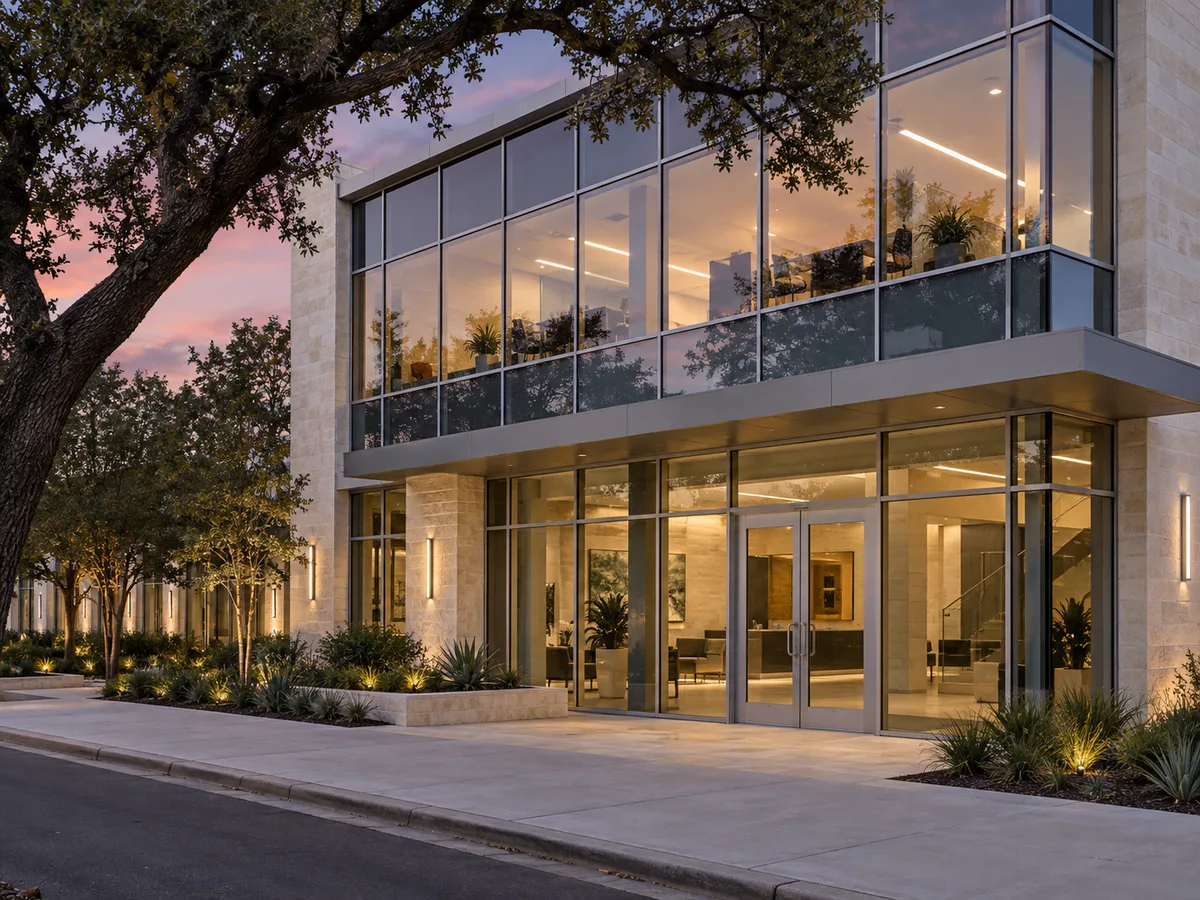
A new tenant usually means new office glazing against a fixed move-in date, so the glazing schedule is built backward from that date. The building owner wants the space leased, the tenant wants the office looking like theirs, and the general contractor wants the front closed so interior trades can finish.
In unincorporated areas the county reviews tenant improvement plans before construction starts, and a change in how the building is used adds a tenant review, so the glazing sits inside the permit set rather than ahead of it.
A west-facing warehouse office in San Bernardino is a heat problem first, and the fix is a glass choice. July afternoons average about 96 degrees here and the city has recorded 118, and the office is often the only conditioned room on an elevation of bare concrete.
On the NFRC label, a lower solar heat gain coefficient means less of the sun's heat comes through the glass. That is the number to compare first on a west or south office.
Visible transmittance tells you how much daylight still gets in. Too low and the office needs its lights on at noon; too high and screens wash out. The glass is chosen to balance both for the elevation.
Low-E coatings sit on an inner surface of the sealed unit, argon fill slows heat flow, and a warm-edge spacer cuts the edge condensation that metal spacers cause. Where an existing office has fogged units, the seal has failed and replacing the unit is the only full fix.
Santa Ana gusts funneling through the Cajon Pass can approach 60 miles per hour, so frame anchoring and glass thickness on an exposed office front are sized for it.
Most warehouse office work happens while the building is running or being fitted out, and the yard has rules before the glazing does. The work plan is agreed with the site manager in writing before the first lift arrives.
Warehouse office glazing in the San Bernardino area is typically estimated at roughly $20,000 to $150,000 per project, and the office size, the number of clerestory openings and the access equipment move that figure most. The bid follows the same order on every building, so an owner comparing two properties compares like with like.
All of these numbers are estimates, they are subject to change once the specification and site conditions are known, and the written bid sets the final price. Send the plans, the opening schedule or the building address and office layout for a bid.

The process
Four steps, and nothing is ordered until you have signed off on the written quote.
We look at every opening with you, check the frames, the sills and the stucco around them, and measure each one for the unit that will go in it.
Frame material, glass package, label values, install method and the order date arrive in writing. For a community or a commercial building the work is split into phases, so every resident or tenant knows their day.
Old units come out, openings are checked for water damage, and each new window is set, flashed and sealed, with a water test at the sill before trim goes back.
We open and lock every window and door with you before calling it finished, and adjust anything you flag.
Also from our installers
Service area
Questions
Yes. Staging stays off the docks and fire lanes, lift zones are barricaded from forklifts, and each office opening is closed again at the end of the shift.
The schedule is built backward from that date: submittals, approval, order release and install are each dated on the bid, so you can see whether the date holds before you sign.
Insulated glass with a Low-E coating and a low solar heat gain coefficient, chosen with enough visible transmittance that the office does not need its lights on at midday.
A new or enlarged opening in a cast panel is structural and is designed by the building's engineer. Once that detail exists, we price and install the glazing for it.
Yes, from a lift, with the work zone barricaded. Clerestories are often where the oldest fogged units on the building are.
We supply the NFRC label certificate and product data for the site-built assembly and plan the installed product to match it for the acceptance test.
Yes. The finish is a submittal item, so the owner approves a sample against the existing frames before anything is ordered.
Not always. A fogged insulated unit means its seal has failed, and the unit itself is replaced; sound aluminum frames can stay. Across a whole office front, upgrading every unit to a Low-E, low solar gain package at the same visit is usually the better spend.
Safety glass wherever the code calls for it near doors, and laminated glass is worth considering where pallets and forklifts pass close to the opening, because it stays in the frame when struck.
Homeowners get a free measure at the house. Boards, managers and contractors can send plans or an opening count for a bid.
Calls only, we do not receive text messages.