Skip to content

Arched and Custom Shape Windows in San Bernardino, Templated to Fit

San Bernardino Window Replacement is San Bernardino County's trusted specialist for custom shape windows in San Bernardino, CA, specializing in half-round transoms, eyebrow arches and trapezoid gable units. We offer full-template arch replacements and grid-matched fanlights.

  • Free in-home measure
  • Written quote, opening by opening
  • NFRC label values on paper

Get a free window quote

About arched & architectural shape windows with us

Our team provides whole-elevation shape packages, delivering frame colour and grid lines that run true from each arched window to the rectangles below it, for both residential and commercial projects. The installer who traces your arch onto a cardboard template is the same person who sets the finished unit, and we write the NFRC U-factor and SHGC for every shaped window on the quote, next to a written warranty.

From a template cut to the final frame size and marked on its inside face to a whole front elevation of matched shapes and rectangles, our team handles every detail. Serving San Bernardino along with Redlands, Upland and Rancho Cucamonga, we measure shaped openings on two-storey entries, stair landings and vaulted great rooms.

Why San Bernardino Window Replacement

How We Work

The installer who measures your openings is the one who sets the new windows, from the first visit to the final walk.

Measured by the installerEvery opening sized by the person who sets the unit
Quote in writingFrame, glass package, U-factor and SHGC listed per opening
Sill flashed and testedFlashing and a water test before any trim goes back
Tidy siteFloors and furniture covered, old units hauled away the same day

Shapes We Replace on San Bernardino Homes

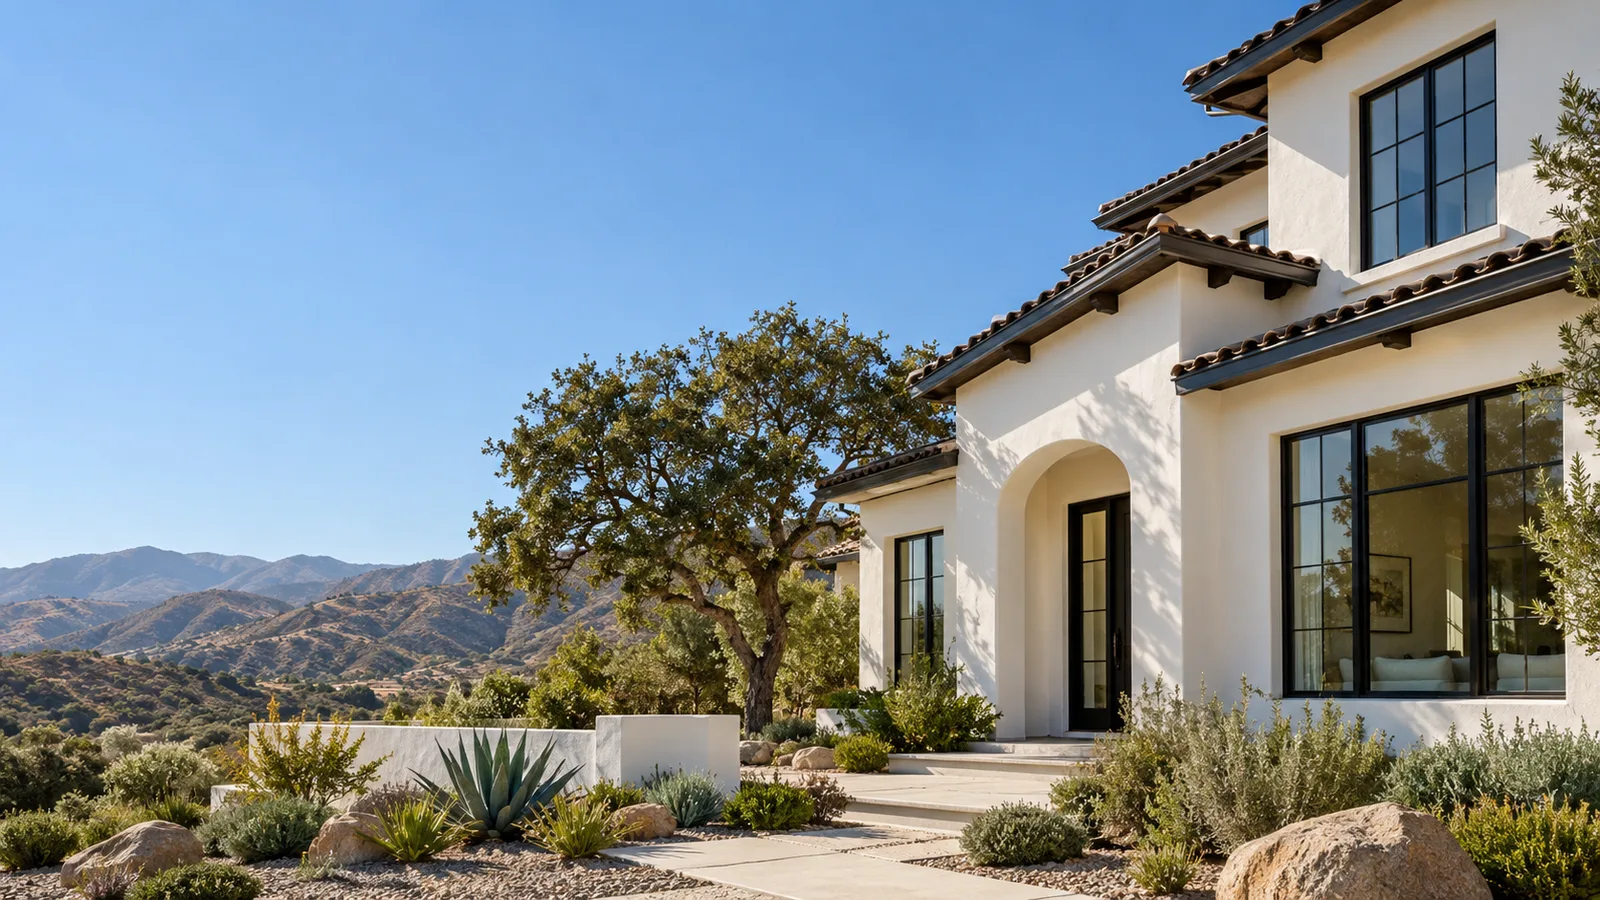
Custom shape window replacement in San Bernardino covers every unit that is not a plain rectangle: half-rounds, eyebrows, full arch tops, trapezoids, triangles and circles. Most of them sit on Spanish and Mediterranean style houses, because both styles lean on round-topped openings set into stucco walls under clay tile roofs. Southern California tract design has carried that look since the 1970s, so plenty of two-storey valley homes have a shaped unit or three on the front elevation.

Half-rounds and fanlights over the entry

A fanlight is a half-round or half-oval set above a door or a wider window, often with bars that spread out like a hand fan, which is why it also gets called a sunburst. On a two-storey entry it is usually the highest glass on the house and the hardest one to reach.

Eyebrow and segment arches

An eyebrow has a gentle curve across the top rather than a full half circle. It shows up over picture units in living rooms and along stair walls, and its curve almost never matches a stock radius.

Full arch-top units

A rectangle with a round head, cast as one frame. These often replace a separate rectangle and transom pair, which removes one horizontal frame line from the view.

Trapezoids and triangles under a gable

Angled units fill the top of a vaulted great room wall. Some product lines make trapezoids and triangles that tilt or swing open; many stay fixed.

Circles and ovals

Round units are usually fixed glass. Operable rounds exist only within tight size limits, so the size you have decides the choice for you.

Templating an Arch Instead of Taping It

A shaped window is ordered from a physical template, not from three tape measurements, because a curve drawn on paper from a width and a height rarely matches the opening a plasterer formed by hand. A true half circle is exactly half as tall as it is wide. Anything flatter, taller or lopsided is a custom curve, and stucco arches on tract homes are often lopsided by a small amount that a tape will never show.

Manufacturers that build custom shapes publish their template rules, and they read much the same. The template is cut from at least three layers of corrugated cardboard so it does not flex. It is cut to the final window size rather than the rough hole. The inside face is marked, any square corner is marked as a reference, and an oval gets an arrow showing which way is up.

  • We trace the existing frame on site, then trim the cardboard to the size the new frame must be.
  • We label the template with the room, the elevation and the inside face before it leaves the house.
  • We photograph it in the opening so the factory sees how it sits against the stucco return.
  • We keep the old unit in place until the new one arrives, so the house is never open to the weather while a shape is on order.

Tempered glass cannot be cut or ground after it is tempered, so every shaped pane is made to the template from the start. A wrong template means a remake, which is why the person who traces it is the person who installs the unit.

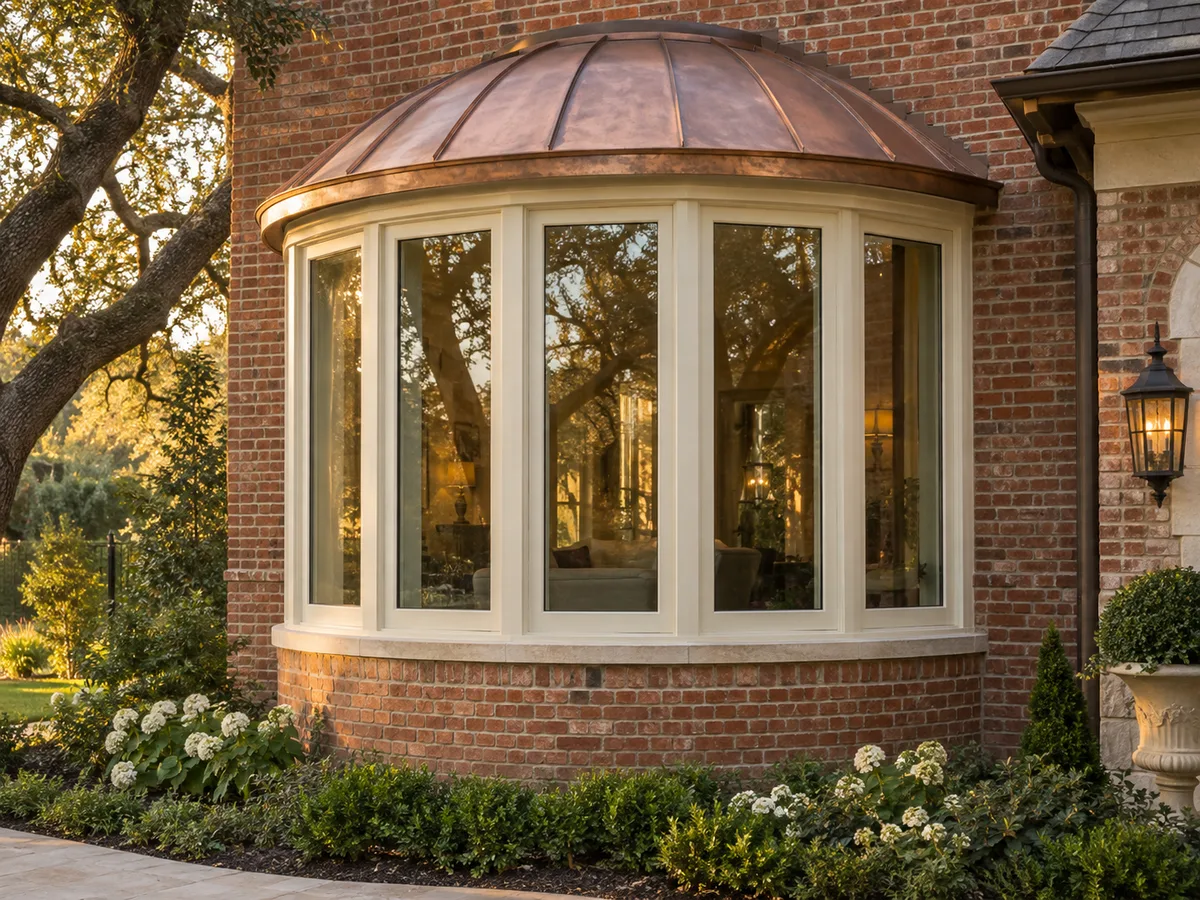
Bay and bow windows in San Bernardino: a curved five-panel bow window with a copper roof on a brick house

Matching Grids and Frame Colour Across Shapes and Rectangles

Grid bars on a fanlight should land on the same vertical lines as the grids in the rectangle below it, and the frame colour on the arch should be the same product finish as every other window on that wall. When those two things drift, a new arch looks like a patch. Two terms decide how this is written on the quote. A muntin divides one sash into smaller panes. A mullion is the frame member that joins two separate units. On a shaped transom over a door, the arch and the rectangle are usually two units joined by a mullion, so the grid pattern has to be drawn across both before either is ordered.

Grids between the glass

Most new shaped units carry a grid sealed between the two panes of insulated glass, sometimes with a second grid on the inside face so it reads like true divided lites. Radiating sunburst bars, colonial grids and a plain unbroken arch are all common choices.

Frame colour from one product line

We order shapes and rectangles for one elevation from the same frame line and finish, because white and tan from two different makers rarely match in full afternoon sun.

Grid layout drawn on the quote

The written scope shows where every bar lands, so you approve the pattern on paper before a single template goes to the factory.

High Transoms, Stair Landings and Access

A half-round over a two-storey entry needs an access plan before it needs a template, because it sits well above a ladder's comfortable reach and often over a stair. We plan scaffolding or a work platform outside, protect the stair and landing inside, and list that access work on the quote as its own line.

Glass rules matter here too. United States building codes call for tempered or laminated glass in several places, including glass near doorways and stairways and large panes that come close to the floor. A shaped unit beside an entry door or above a landing often lands in one of those zones, so the safety glazing is chosen before the unit is ordered, not discovered at inspection.

Heat matters as well. San Bernardino has recorded summer highs as hot as 118 degrees, and a fixed half-round on a west or south wall cannot be opened to vent the room below it. A Low-E coating and a low SHGC keep that high glass from turning an entry into an oven, and the label values for each shape are written on the quote. Santa Ana winds that funnel through Cajon Pass can gust near 60 miles per hour, so a tall arched unit is fastened and sealed to the frame the manufacturer specifies, not just foamed into the hole.

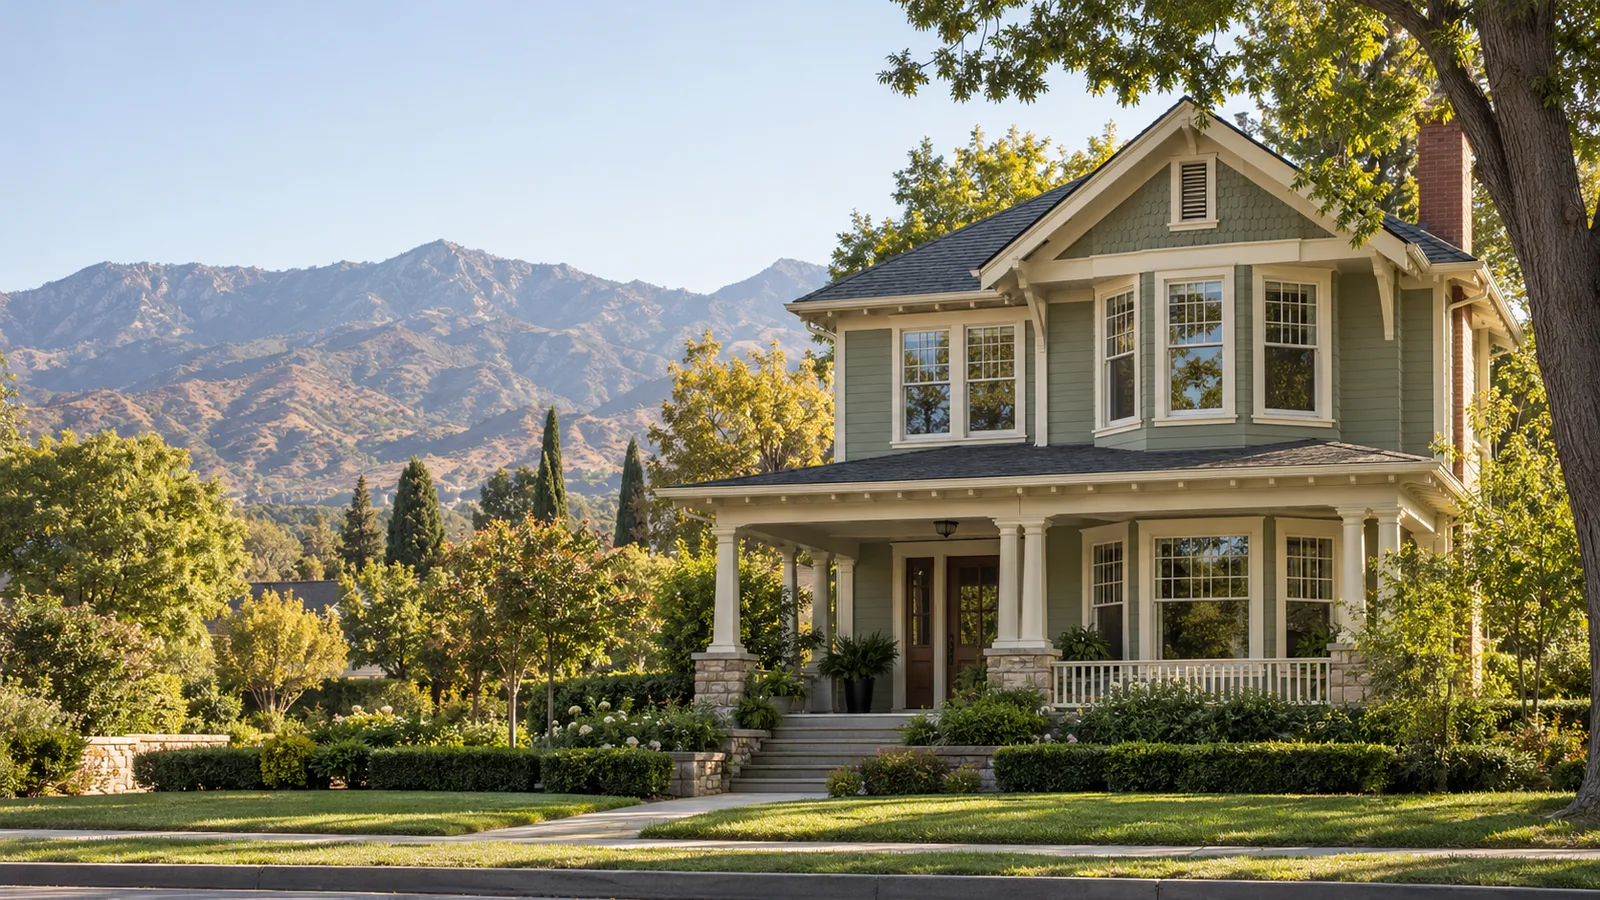
Restored sage-green Craftsman house with tall white double-hung windows, a deep front porch and mature trees

Shapes Inside a Whole-House or Association Order

Shaped units are rarely a stand-alone job. They usually go in with the rest of an elevation or the whole house, and that is the order we build our scope around. Replacing the rectangles first and leaving the old arches for later almost guarantees a colour mismatch and a second round of stucco patching.

  • Whole-house replacements where the front elevation carries two to six shaped units.
  • Vaulted great rooms where a wall of rectangles is topped by trapezoids.
  • Association communities where a board must approve one shape, one grid pattern and one frame colour for every home that carries that plan.
  • Clubhouses, lobbies and office entries with arched storefront transoms, quoted from drawings or a site walk.

For an association or a commercial building, send the plans or a photo set of each elevation and we return a written scope that lists every shape by type and location.

What Shaped Windows Cost in San Bernardino

Arched and custom shape windows in San Bernardino are typically estimated at roughly $1,000 to $4,000 each, with the size of the shape, whether it opens and the access it needs moving the number most. A small fixed eyebrow sits near the low end of that range; a large operable arch-top or a high entry half-round with scaffolding sits near the top.

  • Shape and size: a true half circle is simpler to build than an irregular eyebrow or an oval.
  • Fixed or operable: an opening shape costs more and has tighter size limits.
  • Frame material and finish, matched to the rest of the house.
  • Glass package: Low-E, and tempered or laminated where the code calls for it.
  • Grid pattern: sunburst bars and interior grids add to the order.
  • Access: scaffolding or a platform for two-storey entries and stair landings.
  • Retrofit or full-frame install, and the stucco and trim work each one brings.
  • Hauling away the old units, and a permit where one is required.

Every figure on this page is an estimate for San Bernardino, and these numbers are subject to change with product pricing and the shape itself. Your final price is the one on the written quote we prepare after the free in-home measure and template visit.

Frames, Glass and Openings

The process

How a Window Job Runs

Four steps, and nothing is ordered until you have signed off on the written quote.

  1. The measure

    We look at every opening with you, check the frames, the sills and the stucco around them, and measure each one for the unit that will go in it.

  2. The written quote

    Frame material, glass package, label values, install method and the order date arrive in writing. For a community or a commercial building the work is split into phases, so every resident or tenant knows their day.

  3. Install and flash

    Old units come out, openings are checked for water damage, and each new window is set, flashed and sealed, with a water test at the sill before trim goes back.

  4. The final walk

    We open and lock every window and door with you before calling it finished, and adjust anything you flag.

Questions

Arched & Architectural Shape Windows: Common Questions

Can you replace an arched window and match the windows next to it?

Yes. Arched and shaped units are ordered from the same frame line and finish as the rectangles on that wall, and the grid pattern is drawn across both on the written scope so the bars line up before anything is ordered.

Why do you need a cardboard template for my arch?

Because hand-formed stucco arches rarely follow a perfect radius, and a curve calculated from a width and a height will not fit. The template records the real curve, the inside face and a square reference corner, so the factory builds the unit to your opening instead of to a guess.

How much does an arched window cost in San Bernardino?

Shaped units are typically estimated at roughly $1,000 to $4,000 each, depending on size, whether the unit opens, the glass and the access it needs. These are estimates and can change; your written quote sets the final price.

Can a half-round or trapezoid window open?

Some can. Certain product lines build trapezoids and triangles that tilt or swing, and arched units can be made as operable sash within size limits. Round units and large half-rounds are usually fixed, so we tell you at the measure which of your shapes can open.

Do I need tempered glass in the window over my front door?

Often yes. Building codes require safety glazing near doorways and stairways and in large panes close to the floor, and a transom or sidelight at an entry frequently falls in that zone. The glass type for each shape is written on the quote.

Should I replace the arched windows at the same time as the rest of the house?

Usually. Ordering every unit on an elevation together keeps the frame colour, the grid style and the stucco patching consistent. Leaving the shapes for a second round tends to leave a visible mismatch.

How do you reach a half-round above a two-storey entry?

With scaffolding or a work platform outside and protection over the stair and landing inside. The access plan and its cost are written as their own line on the quote, so nothing about the high work is a surprise on install day.

Can my HOA require a specific arch or grid style?

Many associations do. We can price one approved shape, grid and frame colour for every home that carries a plan, and we prepare the written scope a board needs to review before owners place orders.
Free in-home measure

Talk to us about arched & architectural shape windows

Homeowners get a free measure at the house. Boards, managers and contractors can send plans or an opening count for a bid.

Call (909) 515-5573

Calls only, we do not receive text messages.

Call (909) 515-5573