Skip to content

Sliding Glass Walls in San Bernardino: Multi-Slide and Folding Door Systems

San Bernardino Window Replacement is San Bernardino County's trusted specialist in sliding glass walls in San Bernardino, CA, specializing in multi-slide stacking panels, folding bi-fold systems and pocketing glass walls that open a family room to the patio or pool. We offer header upgrades where a window or slider is widened, and weather-rated sill tracks.

  • Free in-home measure
  • Written quote, opening by opening
  • NFRC label values on paper

Get a free window quote

About multi-slide & folding glass door walls with us

Our team provides Low-E dual-pane glass packages chosen for a west or south wall, delivering wide, easy-rolling openings for homes and documented, inspected installs for both residential and commercial projects. The installer who measures the rough opening is the same person who sets the panels, and we write the NFRC U-factor and SHGC of the glass on the quote before a single panel is ordered, so the window wall you approve is the one that arrives.

From sizing the new header and checking the slab for level under a long track to the last sealant joint at the sill, our team handles every detail. Serving San Bernardino, Redlands, Highgrove and Eastvale, we plan a door wall around the way your back yard is actually used.

Why San Bernardino Window Replacement

How We Work

The installer who measures your openings is the one who sets the new windows, from the first visit to the final walk.

Measured by the installerEvery opening sized by the person who sets the unit
Quote in writingFrame, glass package, U-factor and SHGC listed per opening
Sill flashed and testedFlashing and a water test before any trim goes back
Tidy siteFloors and furniture covered, old units hauled away the same day

Multi-Slide, Folding and Pocket Systems

A glass door wall in San Bernardino is one of four systems, and the choice depends on how wide the opening can go and where the panels can park when they are open. Each one replaces an existing slider or window with an opening several panels wide.

Multi-slide, stacking

Large panels roll on parallel tracks and stack behind one fixed or end panel. Wide openings can run three to six parallel tracks carrying six to twelve panels. Manufacturers publish big numbers here: Andersen lists its MultiGlide system for openings up to 50 feet wide and 10 feet tall, with panels up to 60 inches wide. Fewer, larger panels mean fewer vertical frames in the view.

Multi-slide, pocketing

The same rolling panels disappear into a pocket built inside the adjacent wall, so the opening reads as empty when it is open. The pocket is framing work: the wall beside the opening has to be rebuilt deep enough to hold the stack, and anything running through that wall moves.

Folding bi-fold

Narrower hinged panels fold accordion style and stack to one or both sides. Bi-folds suit spans where a large stacking panel would be too heavy to handle, and they leave the whole opening clear, but the folded stack sits in the room or on the patio.

Corner opening

Two runs of panels slide away from a corner with no corner post, so a family room opens on two sides. The corner load has to be carried by the header and beam above instead of a post, which is an engineering question before it is a door question.

Widening the Opening: Header and Structure

The header decides a door wall project more than the panels do. A header is the horizontal member over an opening that carries the load above it to the studs on each side, and its depth is set by the width of the opening and the weight it carries. A 6-foot slider opening has a header sized for 6 feet. Stretch that opening to 16 feet and the old header is simply too short and too shallow.

In a typical San Bernardino ranch house the back wall also carries roof load and helps keep the house square. Wall sheathing nailed to the studs and headers gives the wall its shear resistance, and cutting a long opening removes some of that. Building departments around the region treat this seriously: a changed opening size calls for a framing plan with header sizing, and a new or widened opening in a shear wall can call for structural calculations. San Bernardino County requires a building permit for every window and exterior door replacement, so a widened opening is never a no-permit job.

  • We measure the existing opening and look at what sits above it: roof framing, a beam, a second floor.
  • Where the span or the shear wall needs one, the header and post design comes from an engineer and goes into the permit set.
  • Jack studs, posts and the new header go in before the door frame is ever unpacked.

Pocketing systems add one more layer: the pocket wall is new framing, and anything in it, such as an outlet or a vent, has to be relocated as part of the scope.

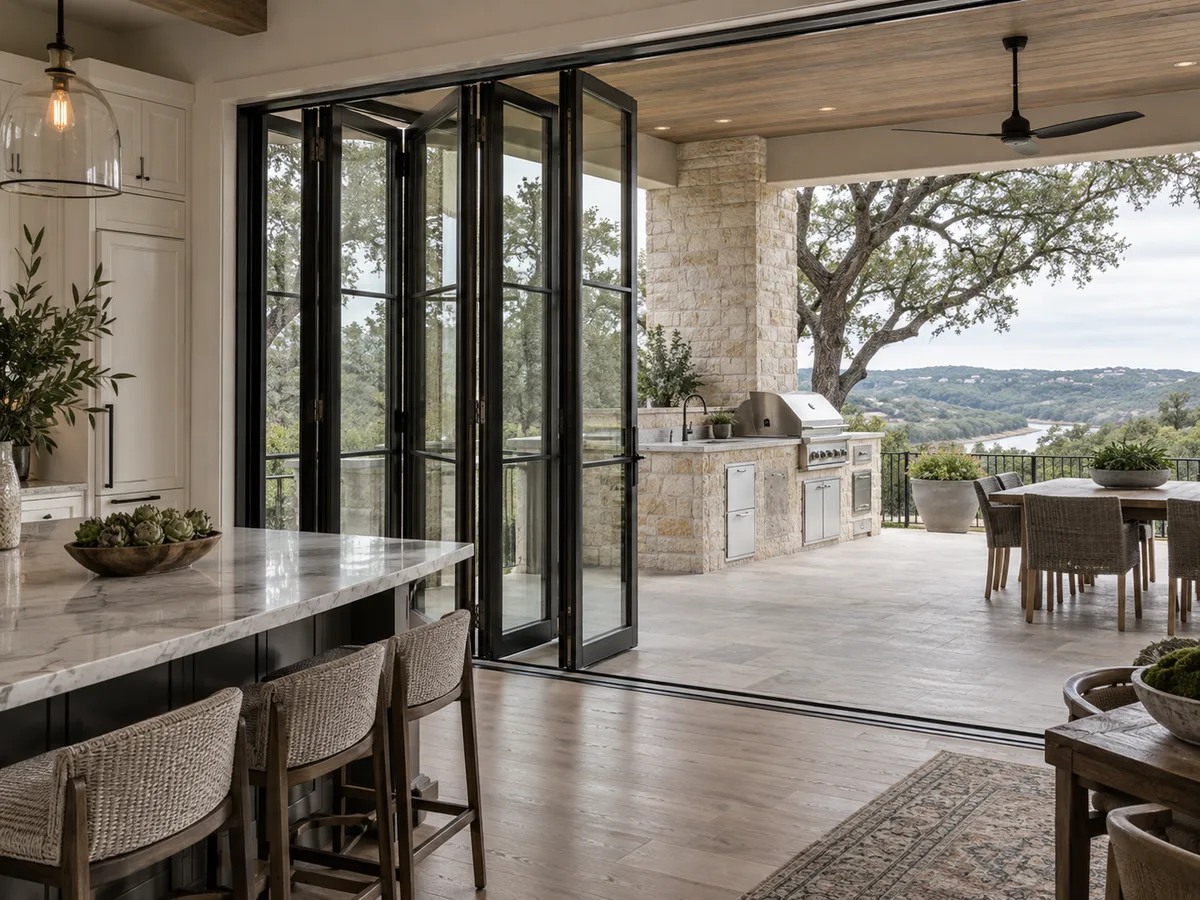
Patio and French doors in San Bernardino: a bi-fold glass door wall between a kitchen island and a covered patio

Sills, Drainage and Wind

The sill is where a door wall either stays dry or does not. A long track collects water across its full width, and a valley yard with a pool deck or sprinklers pointed at the house puts water on it often. The choice is between a flush sill, which lets the floor run straight outside, and a raised water-barrier sill. Western Window Systems says plainly in its own product notes that a flush sill may be less effective at keeping water out than its water-barrier sill, which makes it a poor fit for some exposures.

Wind is the San Bernardino twist. Santa Ana winds funnel through Cajon Pass into this part of the county, often top 40 mph in gusts, and carry dust with them. A wide opening on the windward side of a house takes that pressure across every panel and drives grit into the tracks.

  • A sill pan, the concealed flashing under a door threshold, goes in under the full length of the track to keep water out of the wall and the slab edge.
  • Cap flashing above the head sheds water off the new header.
  • Panel interlocks and track drainage are checked before trim, and the sill is water tested while it is still open.
  • Anti-lift blocks and inside locks are fitted so a sliding panel cannot be lifted off its rail from outside.

Glass for a West-Facing Wall

A glass wall facing west in San Bernardino needs a glass package built for afternoon sun, because the city's record high is 118F, set in July 2018, and a wall that used to be mostly stucco is now mostly glass. Glass is a poor insulator. The answer is a dual-pane unit with a Low-E coating, a thin metallic layer that lets visible light through while cutting the infrared heat that comes with it, plus a thermally broken or insulated frame.

Every NFRC door label lists the U-factor and the SHGC for that door's glass configuration. U-factor measures how much heat moves through the unit, and lower is better. SHGC measures how much solar heat comes in, and on a west wall a low number is the one you want. For window replacements, San Bernardino County's guidance lists a U-factor of 0.30 and an SHGC of 0.23 on the prescriptive path, and it wants the labels on the product at final inspection.

All glass in a door is safety glazing, and code requires tempered or laminated glass in sliding doors and in glass near a pool. Tempered glass is about four times stronger than ordinary annealed glass and breaks into small, blunt pieces. It cannot be cut after tempering, which is one reason panel sizes are fixed at the factory from our measurements.

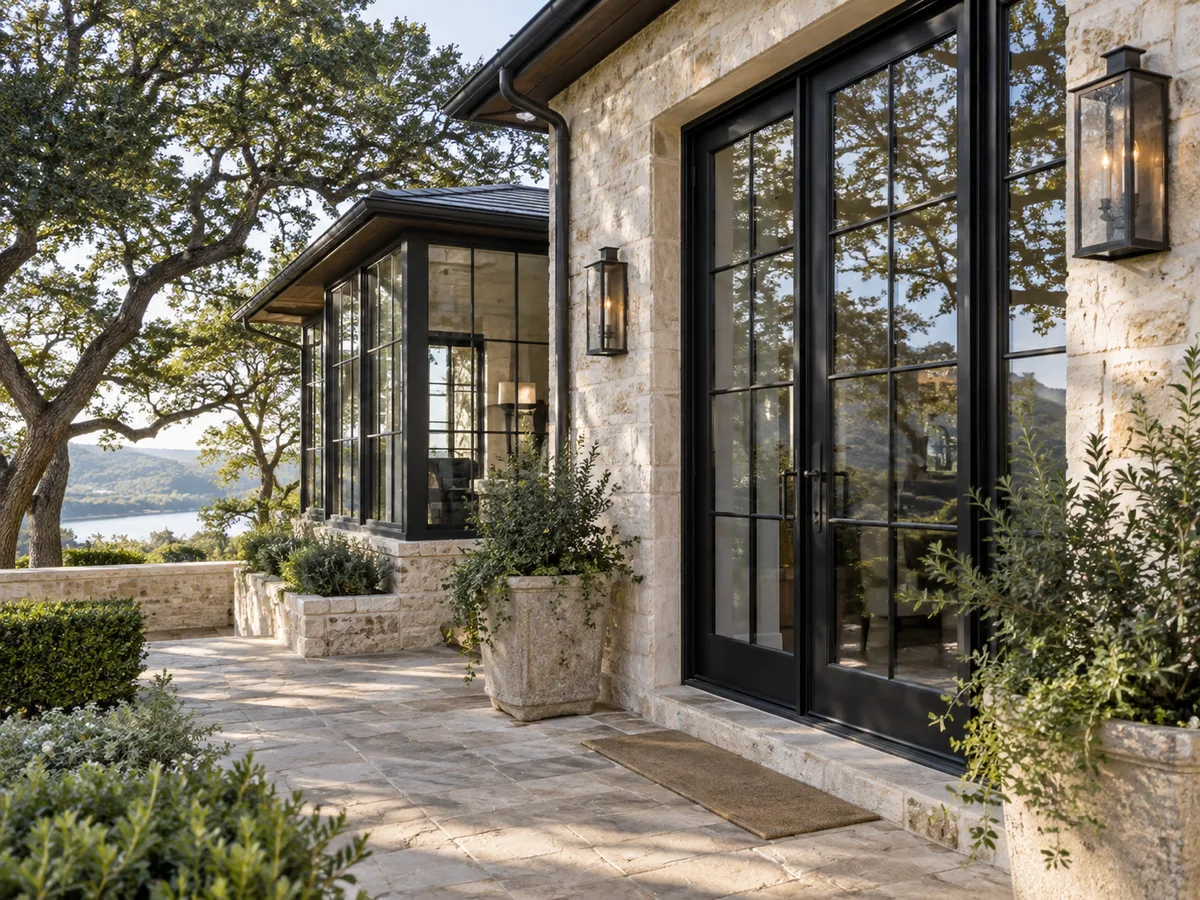
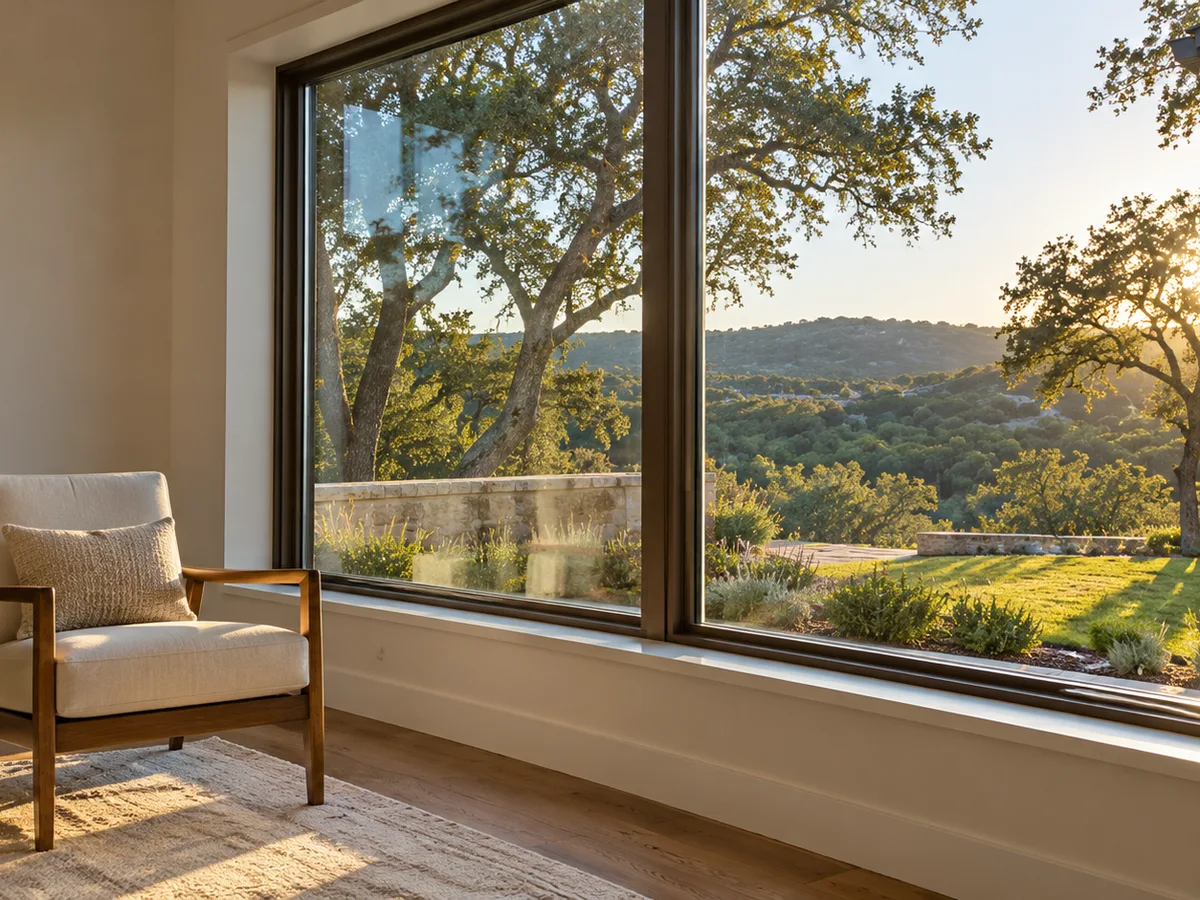
Black-frame windows in San Bernardino: black steel-look French doors and divided-lite windows beside a patio

The process

How a Door Wall Project Runs

  1. Measure and look above the opening

    An in-home visit measures the wall, checks the slab for level along the track line and notes what the header carries.

  2. Written scope and permit set

    The scope names the system, the panel count, the sill type, the glass package and the label values, plus any engineering and the permit.

  3. Framing first

    The opening is cut, the header and posts go in, and the sill pan is set before the frame arrives.

  4. Panels, water test, walkthrough

    The frame is set and shimmed, the panels hung and adjusted, the sill water tested, and the stucco and drywall closed. A walkthrough covers operation, locks and the written warranty.

What a Door Wall Costs

A multi-slide or folding glass wall in San Bernardino is typically estimated at roughly $10,000 to $40,000 installed, and the header and opening work move that number as much as the panels do. The main drivers:

  • Opening width and height, and the number of panels.
  • Stacking, pocketing, folding or corner configuration; a pocket wall adds framing.
  • Header size, posts and any engineering the span requires.
  • Frame material, from vinyl and aluminum to clad wood.
  • Glass package: Low-E, tempered or laminated, and the label values on the quote.
  • Flush versus water-barrier sill, and slab work under the track.
  • Stucco cut and patch outside, drywall and trim inside.
  • Permits, inspection and hauling the old slider away.

Those figures are estimates for San Bernardino and are subject to change with product pricing and what we find in the wall. The written quote, prepared after the free in-home measure, sets the final price. HOA boards, apartment owners and builders planning several door walls at once can send a unit count or plans for a bid.

Frames, Glass and Openings

Questions

Multi-Slide & Folding Glass Door Walls: Common Questions

Can you put a glass wall where my sliding door is now?

Usually, yes, and the existing slider is often the best place to start because the opening already leads outside. The work is widening that opening: a longer, deeper header, new posts, and a sill pan along the new track. We measure the wall and look at what the header carries before we promise a width.

Multi-slide or bi-fold: which is better here?

Multi-slide gives bigger glass and fewer frames in the view, and it suits wide openings. Bi-fold opens the full width with no fixed panel, but the folded stack takes up space. On a windy, dusty lot we also weigh how many tracks and hinges will collect grit.

Do I need a permit for a glass door wall?

Yes. San Bernardino County requires a permit for every window and exterior door replacement, and a widened opening adds a framing plan and header sizing. Where the wall is a shear wall, structural calculations may be needed. The permit set is part of our written scope.

Will a wall of glass make the room hotter?

It can, if the glass is wrong for the exposure. A Low-E dual-pane package with a low SHGC limits solar heat on a west or south wall, and the NFRC label values are written on your quote so you can compare them before ordering.

Will water come in under a flush sill?

A flush sill is a trade-off, and some manufacturers say so in their own literature. Where a patio drains toward the house or a sprinkler hits the glass, a water-barrier sill and a full-length sill pan are the safer choice. We show you both at the measure.

How long does a door wall project take?

The order date, the factory lead time and the install day are written on your quote once the system and size are chosen. Engineering and permit review come first on a widened opening, so the schedule starts there.

Can you do door walls across an HOA or a group of homes?

Yes. Associations, builders and owners of several properties can send plans or a list of openings, and we price the takeoff, the glass specification and the phasing as one bid.

Free in-home measure

Talk to us about multi-slide & folding glass door walls

Homeowners get a free measure at the house. Boards, managers and contractors can send plans or an opening count for a bid.

Call (909) 515-5573

Calls only, we do not receive text messages.

Call (909) 515-5573