Skip to content

Retrofit Windows in San Bernardino Without Cutting Your Stucco

San Bernardino Window Replacement is San Bernardino County's trusted specialist in retrofit windows in San Bernardino, CA, specializing in flush-fin replacement frames, full-frame tear-outs and sill flashing on stucco walls. We offer vinyl and fiberglass retrofit units and matching patio door replacements.

  • Free in-home measure
  • Written quote, opening by opening
  • NFRC label values on paper

Get a free window quote

About retrofit windows for stucco homes with us

Our team provides whole-house window replacement on cement-plaster ranch homes, delivering a clean exterior line and a tighter seal for both residential and commercial projects. The installer who measures each opening for square and checks the old frame for rot is the one who sets the new window, and the written scope names the frame, the glass package and whether that opening is retrofit or full-frame.

From trimming a flush fin so it sits tight over an old aluminum frame to breaking back stucco, re-flashing the rough opening and patching the wall around a full-frame unit, our team handles every detail. Serving San Bernardino, Highgrove, Redlands and Norco, we plan a stucco house as one job, so every opening is set, sealed and water tested before the crew packs up.

Why San Bernardino Window Replacement

How We Work

The installer who measures your openings is the one who sets the new windows, from the first visit to the final walk.

Measured by the installerEvery opening sized by the person who sets the unit
Quote in writingFrame, glass package, U-factor and SHGC listed per opening
Sill flashed and testedFlashing and a water test before any trim goes back
Tidy siteFloors and furniture covered, old units hauled away the same day

Retrofit or Full-Frame: Which Your Stucco Openings Need

On a San Bernardino stucco home, a flush-fin retrofit window is the right install when the old aluminum frame is square, solid and dry, and full-frame removal is the right install when the frame, the sill or the framing behind it has taken on water. That one call decides how much of your wall gets touched, so it is made opening by opening at the measure, never assumed for the whole house. Stucco is the main exterior cladding across California and the warm Southwest, and the post-war ranch houses that fill so much of the valley were built with large glass areas and sliding glass doors onto the patio. Many of those homes still carry their first mill-finish aluminum sliders. The plaster around them is hard and brittle once it cures, which is exactly why the install method matters more here than the brand on the label.

Flush-fin retrofit

The new unit fits inside the existing window frame without disturbing the exterior stucco or the interior drywall. The old sash comes out, the old frame stays, and a fin on the new frame covers it and laps onto the plaster. The existing waterproofing behind the stucco is left exactly where the builder put it.

Full-frame replacement

The whole old window comes out down to the rough opening. More stucco is removed, the opening is re-waterproofed and flashed, a nailing-flange window goes in, and the stucco is rebuilt around it. It is the heavier job, and on a damaged opening it is the honest one.

A mix on one house

Most ranch homes do not need one method everywhere. The bedroom windows on a dry, shaded wall can take a retrofit while the opening beside a sprinkler head or under a leaking gutter needs its frame out. Your written scope lists each opening by location with its method, so you see the full-frame count before you sign.

How a Flush-Fin Retrofit Goes In

A flush-fin retrofit goes in from the outside, over the old frame, in a sequence that keeps water moving down and out at the sill. The industry practice written for this kind of install, AAMA 2410, covers a retrofit window with an exterior flush fin set over a pre-existing frame in a vertical wall, and the manufacturers' own instructions follow the same order.

Sash out, frame stays

The operable and fixed panels of the old aluminum unit are removed and the remaining frame is cleaned so the new fin has a flat surface to land on. Manufacturer guides limit flush-fin units to old aluminum frames with a narrow, flat exterior face, so a wood frame or a bulky surround is flagged at the measure.

Shim and check for square

Sill shims go down before the unit is set, then the new window is checked for plumb, level and square before any fastener is fully tightened. A frame that has racked over the decades shows up here, which is why the person who measured it is the one doing it.

Seal with drainage gaps

A bead of sealant runs on the existing frame and another along the exterior fin, both left open at the sill so water that gets behind the fin can drain out. Sealing that bottom edge shut is the most common way a retrofit traps water in the wall.

Air seal and trim

Inside, the gap between the new frame and the old one gets an air seal and colour-matched trim, so the drywall and the window returns are left alone. Then the opening is water tested at the sill before the next window comes out.

When the Old Frame Has to Come Out

The old frame has to come out when there is water damage, rot or movement in the opening, because a retrofit fin would only cover the problem and seal it into the wall. Where water has already reached the framing, the sound approach is a new-construction window with a nailing flange, starting from an opening as close to new as possible.

  • Soft or stained wood at the sill or jambs, or plaster that is bulging and loose around the opening.
  • A frame so far out of square that shims cannot bring the new unit true.
  • An opening that is not an old aluminum frame with a flat face, such as original wood windows on an older home.
  • A tear-out that is already planned, since flush-fin units are not made for tear-out replacement.
  • A window you want enlarged, lowered or turned into a door, which is a different job with its own header and structure questions.

Stucco over wood framing sits on metal lath laid over asphalt-saturated felt or building paper. On a full-frame job, the plaster is broken back around the opening, the new flashing is lapped into that paper so water runs outward, a sill pan goes under the window and a drip cap above it, and the patch is rebuilt in coats. Flashing installed in the wrong order can steer water into the building rather than away from it, so the lapping is checked before any new plaster goes on.

The valley's dry summer heat matters for the patch too. Cement plaster that dries too fast cures weaker and more brittle, so a full-frame patch in July is kept damp while it cures rather than left to bake.

Sealing and Trim on Stucco

On a retrofit, the fin and the sealant line around it are what you see from the street, so they decide whether new windows look installed or look stuck on. The fin covers the old aluminum frame completely and lands on the plaster, and the sealant joint between the two has to follow the stucco texture without smearing across it.

Fin colour and width

The fin colour is chosen with the frame and the stucco together. A white fin on a tan wall reads as a frame around a frame, while a fin matched to the trim colour disappears into the elevation.

The sealant joint

San Bernardino's summers have topped 118F and Santa Ana gusts can approach 60 miles per hour, driving fine dust into every joint. A sealant line tooled into the texture, with its sill gaps kept open, holds up to that far better than a thick bead smeared on the surface.

Full-frame patches

A stucco patch can leave a colour mismatch or new hairline cracks if it is rushed. The written scope says how each patch is finished, whether it gets a colour coat or is left ready for paint, so the wall you end up with is agreed before the plaster is broken.

Homes built before 1978

Federal lead rules cover renovation that disturbs painted surfaces in homes built before 1978, and many valley ranch homes fall in that range. Lead-safe work practices, from covering the work area to cleaning up with care, are part of the scope on those houses.

What a Retrofit Job Costs in San Bernardino

Retrofit windows on a San Bernardino stucco home are typically estimated at roughly $500 to $1,400 per window installed, so a whole house with every opening counted usually lands well into four figures and often five. Full-frame openings sit at the top of that band or above it, because the stucco has to be cut, flashed and patched.

What moves your number:

  • The number and size of the openings, and whether the patio slider is part of the job.
  • Frame material, from vinyl to fiberglass, which holds its shape better on sun-baked walls.
  • The glass package: Low-E coatings, laminated glass on the street or freeway side, and tempered glass where the code requires it.
  • Retrofit versus full-frame on each opening, since every full-frame unit adds stucco cutting, flashing and a patch.
  • Operating style, custom shapes and grids.
  • Second-storey access, interior and exterior trim, hauling away the old aluminum units, and permits where the city requires them.

Association boards and apartment owners replacing a building or a whole community get the same retrofit or full-frame call, made opening by opening, inside one written bid built from the unit count and elevations.

These figures are estimates for San Bernardino and are subject to change. The final price comes from a written quote after the free in-home measure, and it turns mostly on how many openings there are, the frame you choose and how many of them need full-frame work.

Stucco Homes Across San Bernardino and Nearby Cities

Retrofit windows suit the stucco ranch homes found across San Bernardino, from the University District near Cal State San Bernardino to Muscupiabe north of downtown and the hillside streets toward Arrowhead Springs. The same install question comes up on newer tract homes in Highgrove and Eastvale, where builder windows are now about two decades old, and on the older stucco and plaster houses of Redlands. On every one, the measure comes first and the method follows the opening.

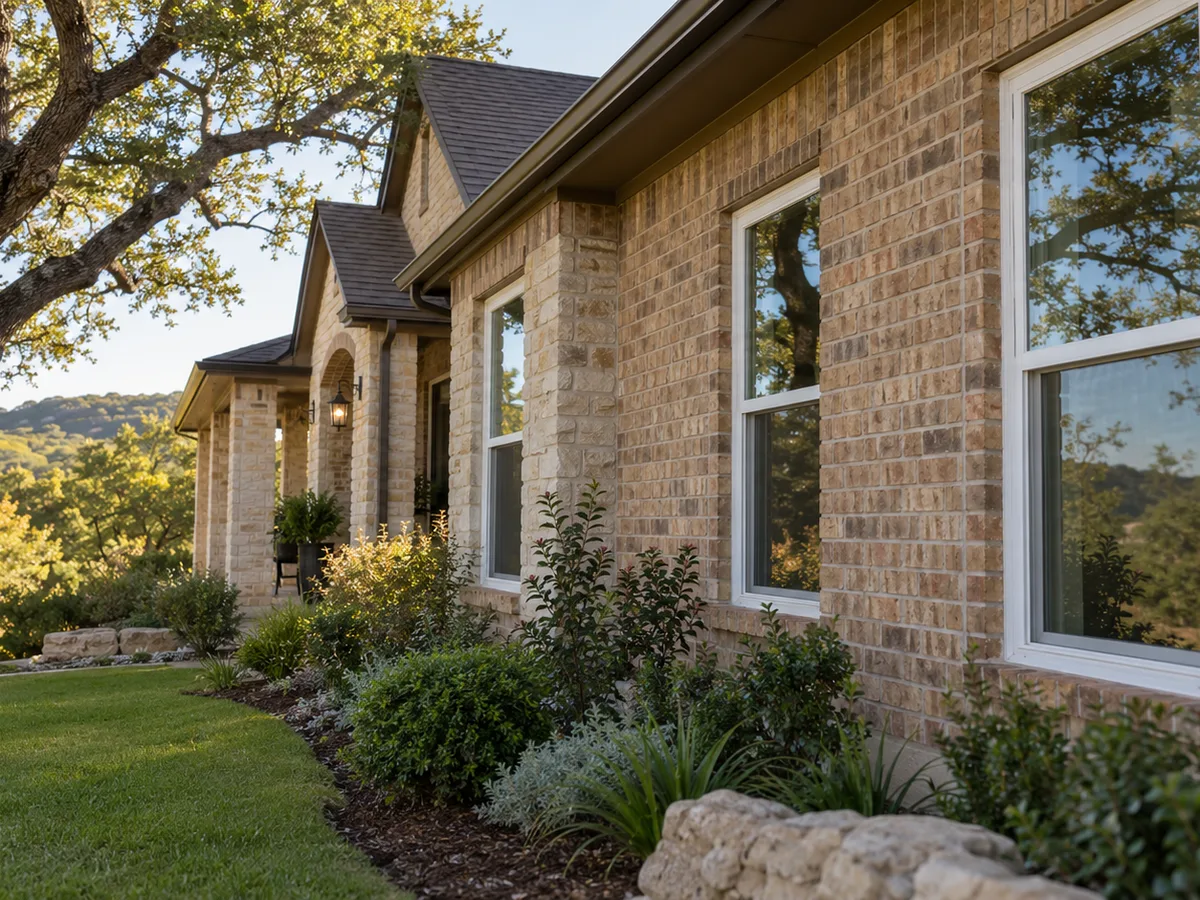
Vinyl windows in San Bernardino: white-framed windows on a brick home

Frames, Glass and Openings

The process

How a Window Job Runs

Four steps, and nothing is ordered until you have signed off on the written quote.

  1. The measure

    We look at every opening with you, check the frames, the sills and the stucco around them, and measure each one for the unit that will go in it.

  2. The written quote

    Frame material, glass package, label values, install method and the order date arrive in writing. For a community or a commercial building the work is split into phases, so every resident or tenant knows their day.

  3. Install and flash

    Old units come out, openings are checked for water damage, and each new window is set, flashed and sealed, with a water test at the sill before trim goes back.

  4. The final walk

    We open and lock every window and door with you before calling it finished, and adjust anything you flag.

Questions

Retrofit Windows for Stucco Homes: Common Questions

Can I replace my windows without cutting the stucco?

Yes, in most cases: a flush-fin retrofit window fits inside your existing aluminum frame and laps onto the plaster, so the stucco and the drywall stay untouched. It only works when that old frame is square, solid and dry, which is what the in-home measure checks on every opening.

How do you decide which openings need full-frame replacement?

Any opening with water damage, rot, loose plaster or a frame too far out of square for shims goes full-frame. So does any opening without an old aluminum frame to set over. The written scope lists every window by room with its method, so the full-frame count is clear before you commit.

How much do retrofit windows cost for a whole stucco house?

Retrofit windows are typically estimated at roughly $500 to $1,400 per window installed in San Bernardino, so the total depends mostly on how many openings your home has and how many need full-frame work. Frame material and glass package move it next. Your written quote sets the final price.

Will a retrofit window make my glass area smaller?

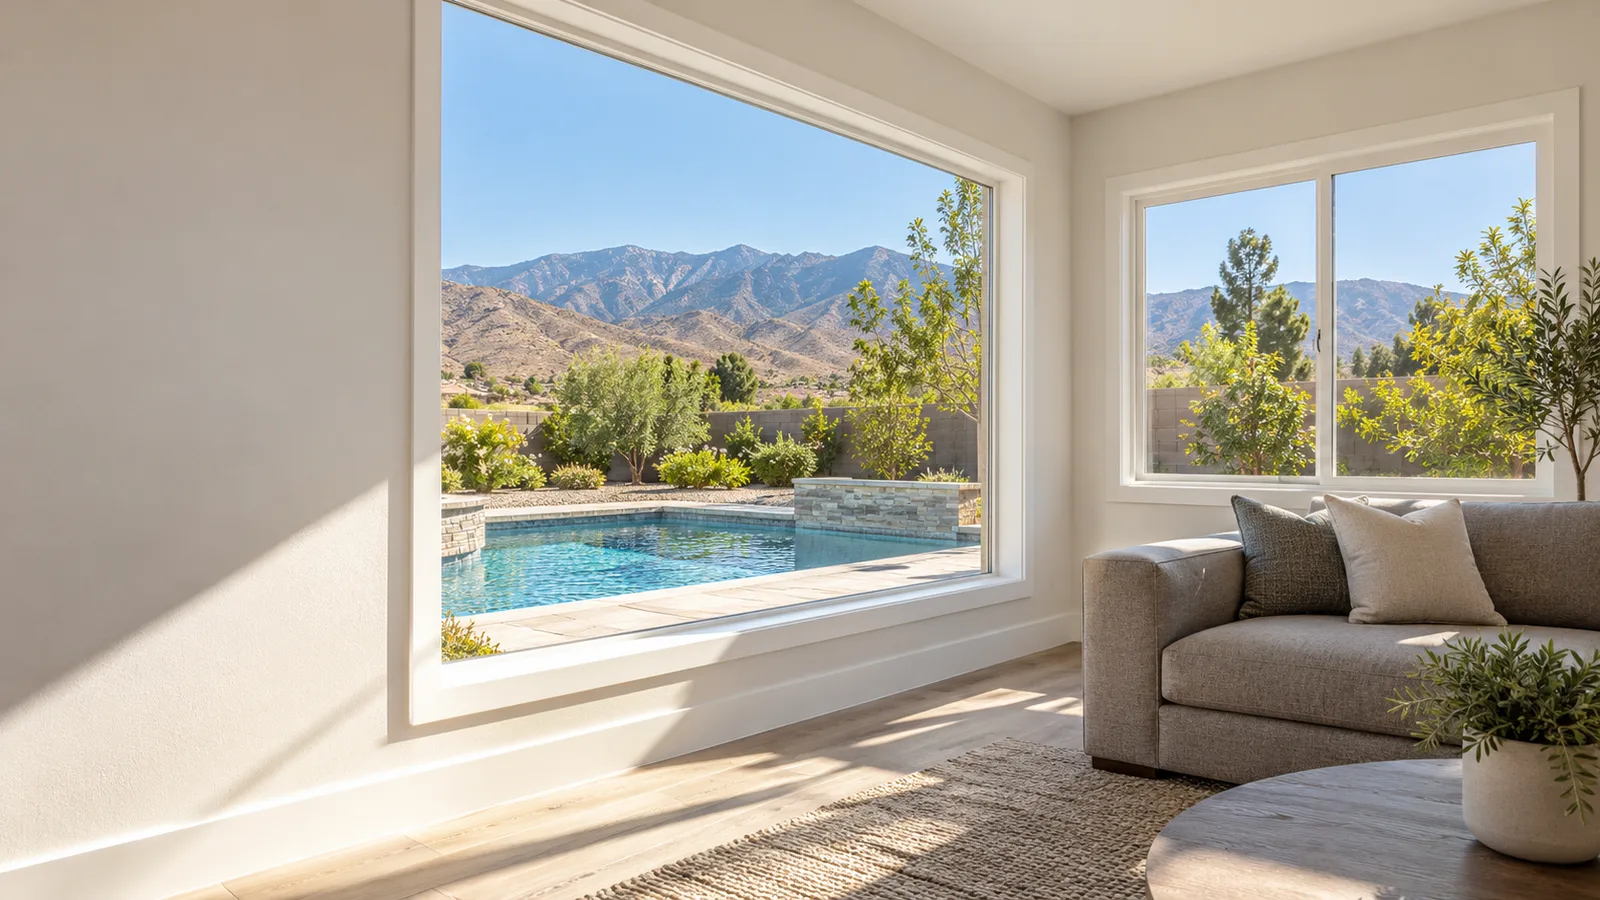
Slightly, because the new frame sits inside the old one rather than replacing it. On most ranch-house sliders the change is small, and at the measure you can see the new frame size against the old opening before anything is ordered. Where every inch of glass matters, full-frame keeps the opening at its original size.

Does full-frame replacement mean repainting the house?

Not usually the whole house. Each full-frame opening gets a stucco patch around it, and the scope says whether that patch gets a colour coat or is left ready for paint. On an older or faded wall, an exact match is hard, so that finish is agreed in writing up front.

Do I need a permit for retrofit windows?

That depends on the city and on the scope, and full-frame work that changes the opening is treated differently from a straight retrofit. The requirement is checked for your address before the quote, and any permit is listed on it as its own line.

My house was built before 1978. Does that change the job?

It adds lead-safe work practices to the scope, because federal rules cover renovation that disturbs painted surfaces in homes of that age. The work area is protected and cleaned with care, and the method is written into your quote.

Do you take on HOA communities and apartment buildings with stucco?

Yes. Associations and apartment owners can send the unit count, the elevations or the plans, and the bid will set out retrofit or full-frame by opening type, the glass package and how the work is phased around residents.

Free in-home measure

Talk to us about retrofit windows for stucco homes

Homeowners get a free measure at the house. Boards, managers and contractors can send plans or an opening count for a bid.

Call (909) 515-5573

Calls only, we do not receive text messages.

Call (909) 515-5573