
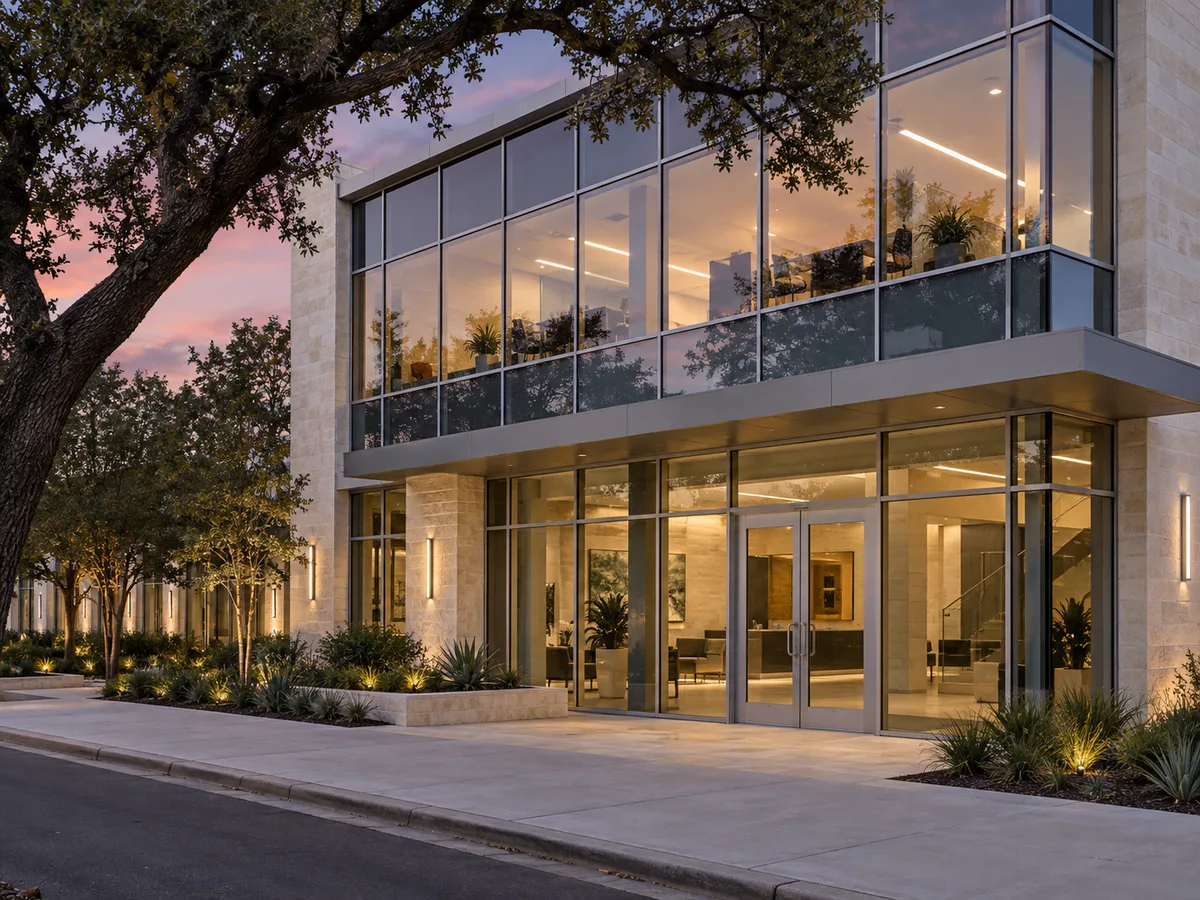
Commercial Windows & Glazing
Commercial window replacement for San Bernardino owners, managers and GCs: takeoff, submittals, phasing around tenants, punch list. Request a bid.
San Bernardino Window Replacement is San Bernardino County's leading specialist for window and door services in San Bernardino, CA, specializing in Title 24 energy upgrades, retrofit installs for stucco homes and wildfire-resistant glazing. We offer multi-slide glass door walls and new window openings.
Our team provides association, apartment and commercial glazing programs, delivering one approved specification per building for both residential and commercial projects. Every job gets a written scope from our own installers naming the frame material, the glass package and whether each window goes in as a retrofit or a full-frame install, so two bids can be compared line by line.
From a new header over a widened opening to a laminated glass package for a bedroom that faces the rail line, our team handles every detail. Serving San Bernardino, Upland, Claremont and Eastvale, we sort each request by the opening first and the product second.
Why San Bernardino Window Replacement
The installer who measures your openings is the one who sets the new windows, from the first visit to the final walk.
For boards, managers and builders
Commercial window replacement for San Bernardino owners, managers and GCs: takeoff, submittals, phasing around tenants, punch list. Request a bid.
Aluminum storefront framing, glass and entrance doors for San Bernardino retail and restaurant spaces, re-fronted while the store keeps trading. Request a bid.
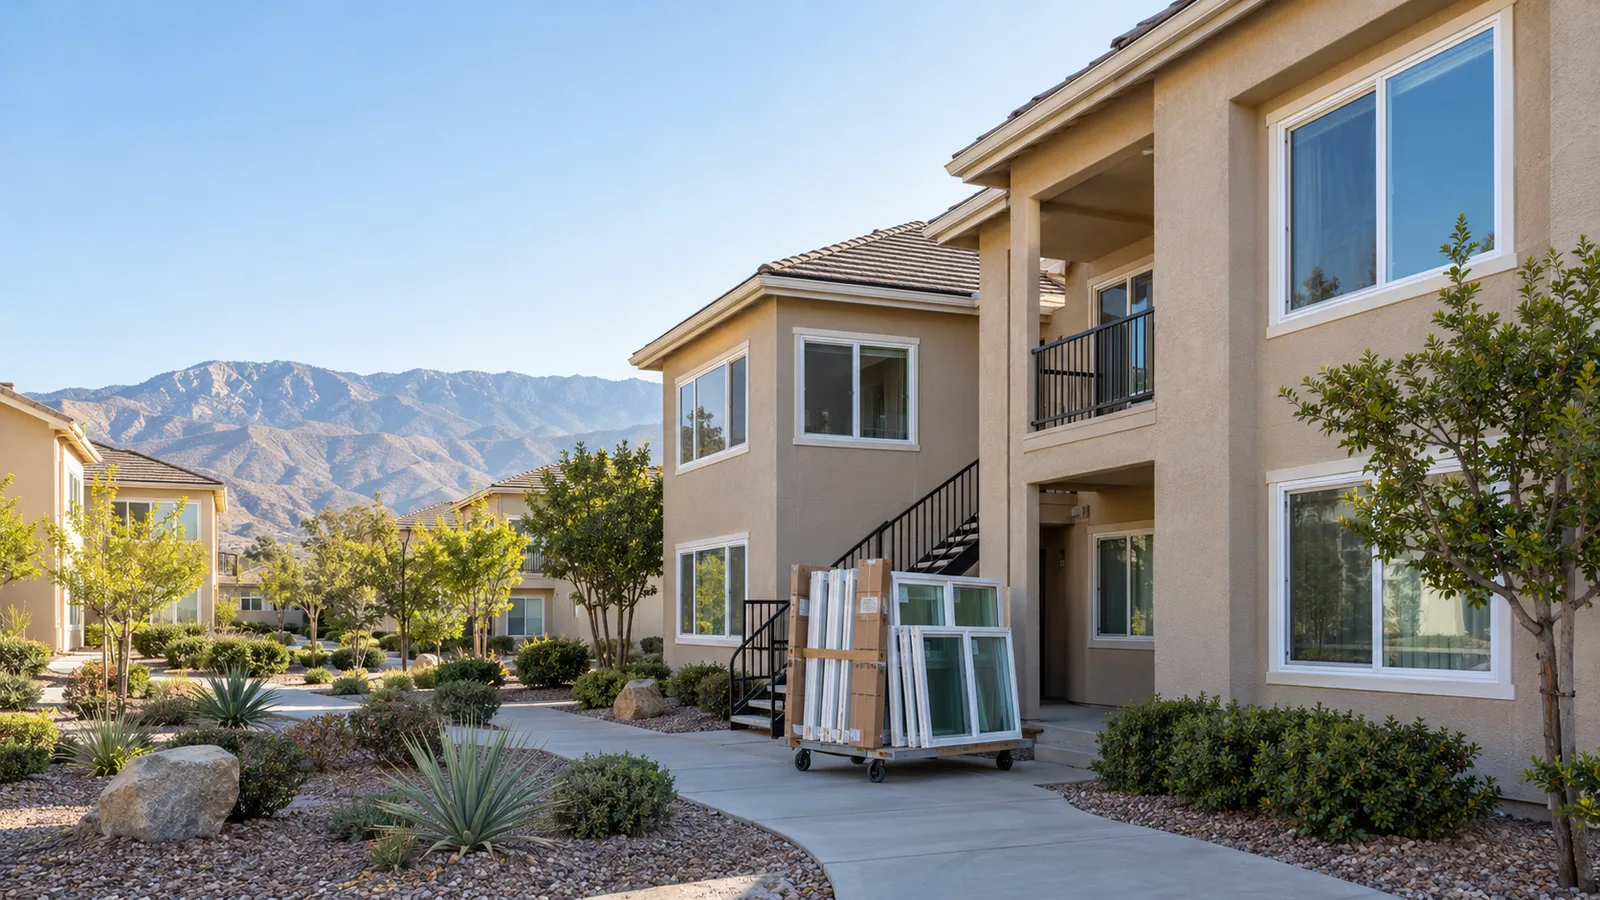
Building-wide apartment window replacement planned around tenant entry notices, unit turns and one property spec. Send the unit count for a bid.
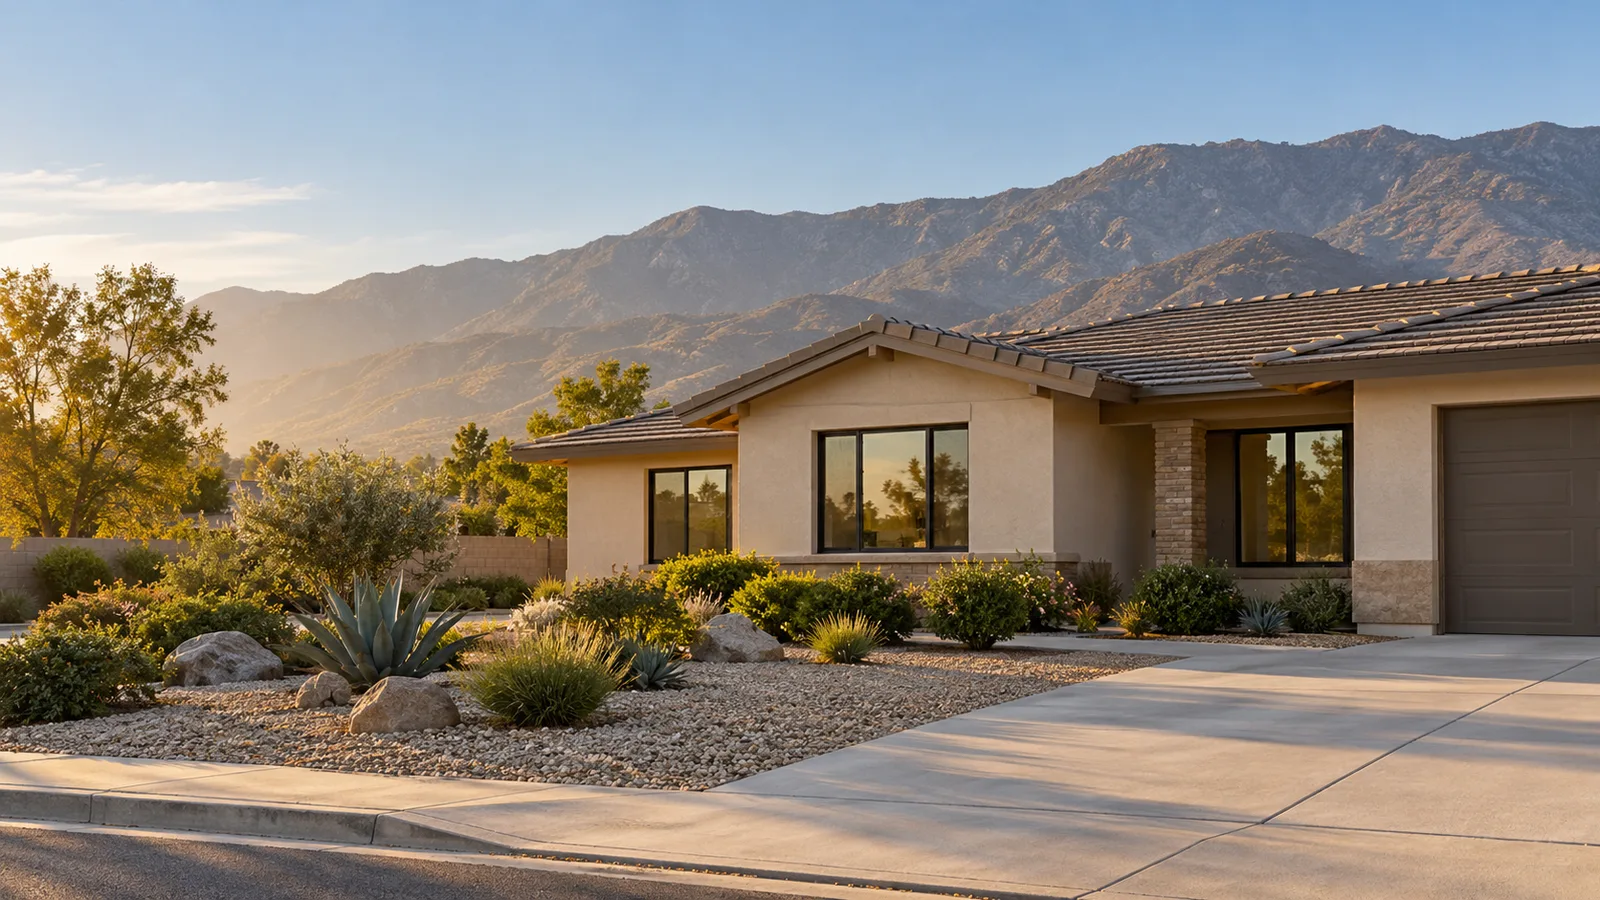
One approved window spec for your association, a mock-up opening before the vote and a phased bid by building. Request an HOA window program bid.
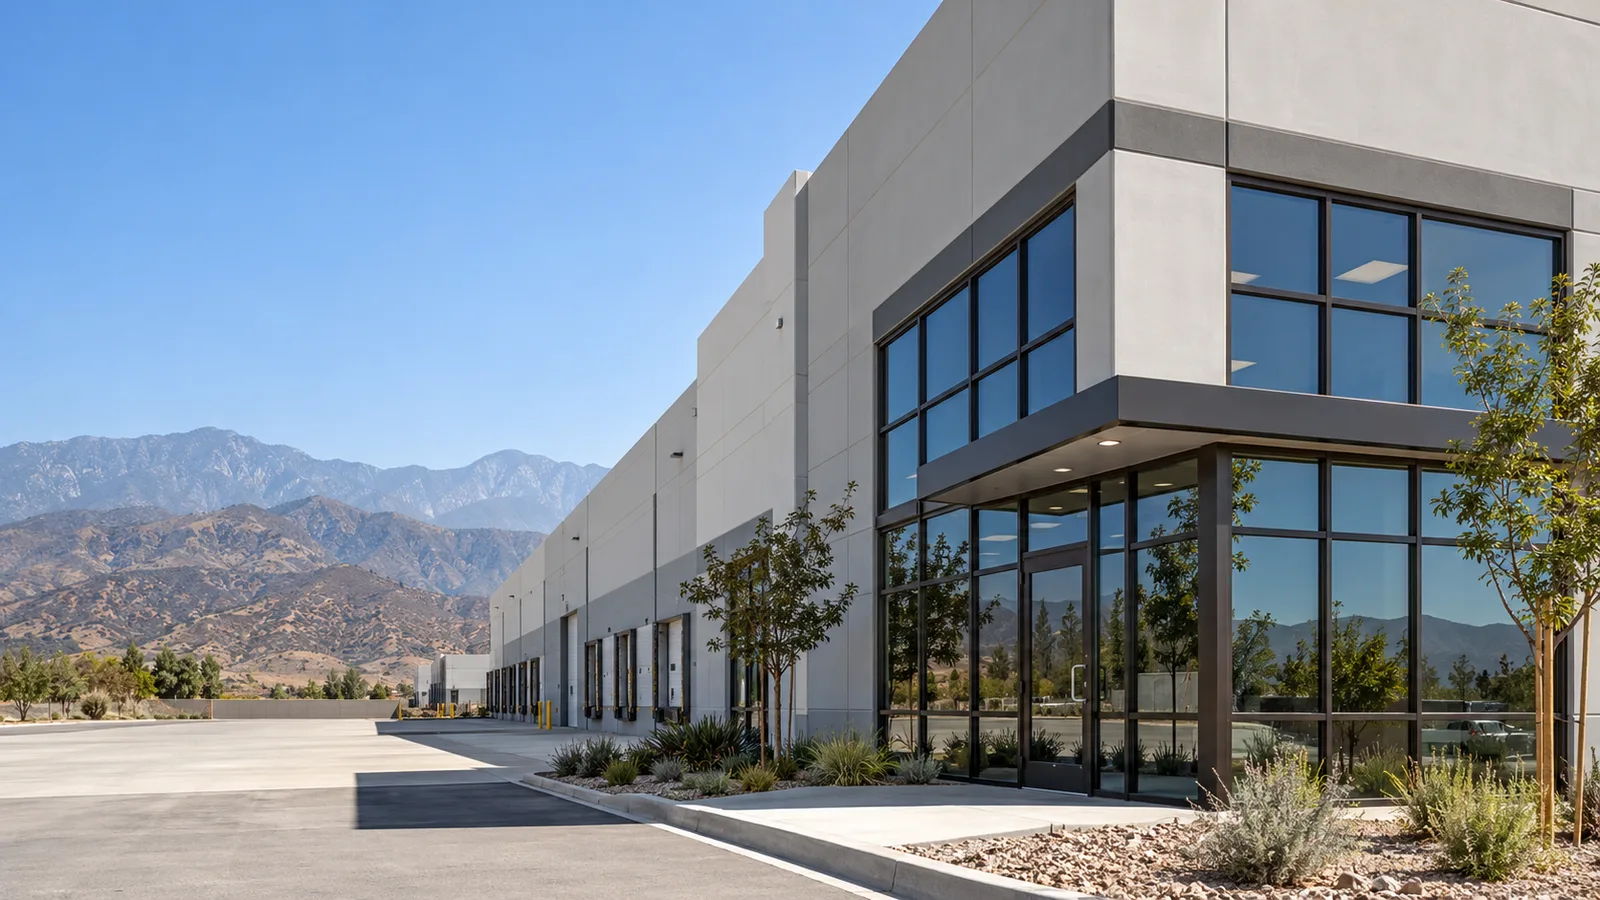
Front-office and clerestory glazing for tilt-up warehouses and industrial buildings around San Bernardino, timed to a new tenant's move-in. Request a bid.
For homeowners
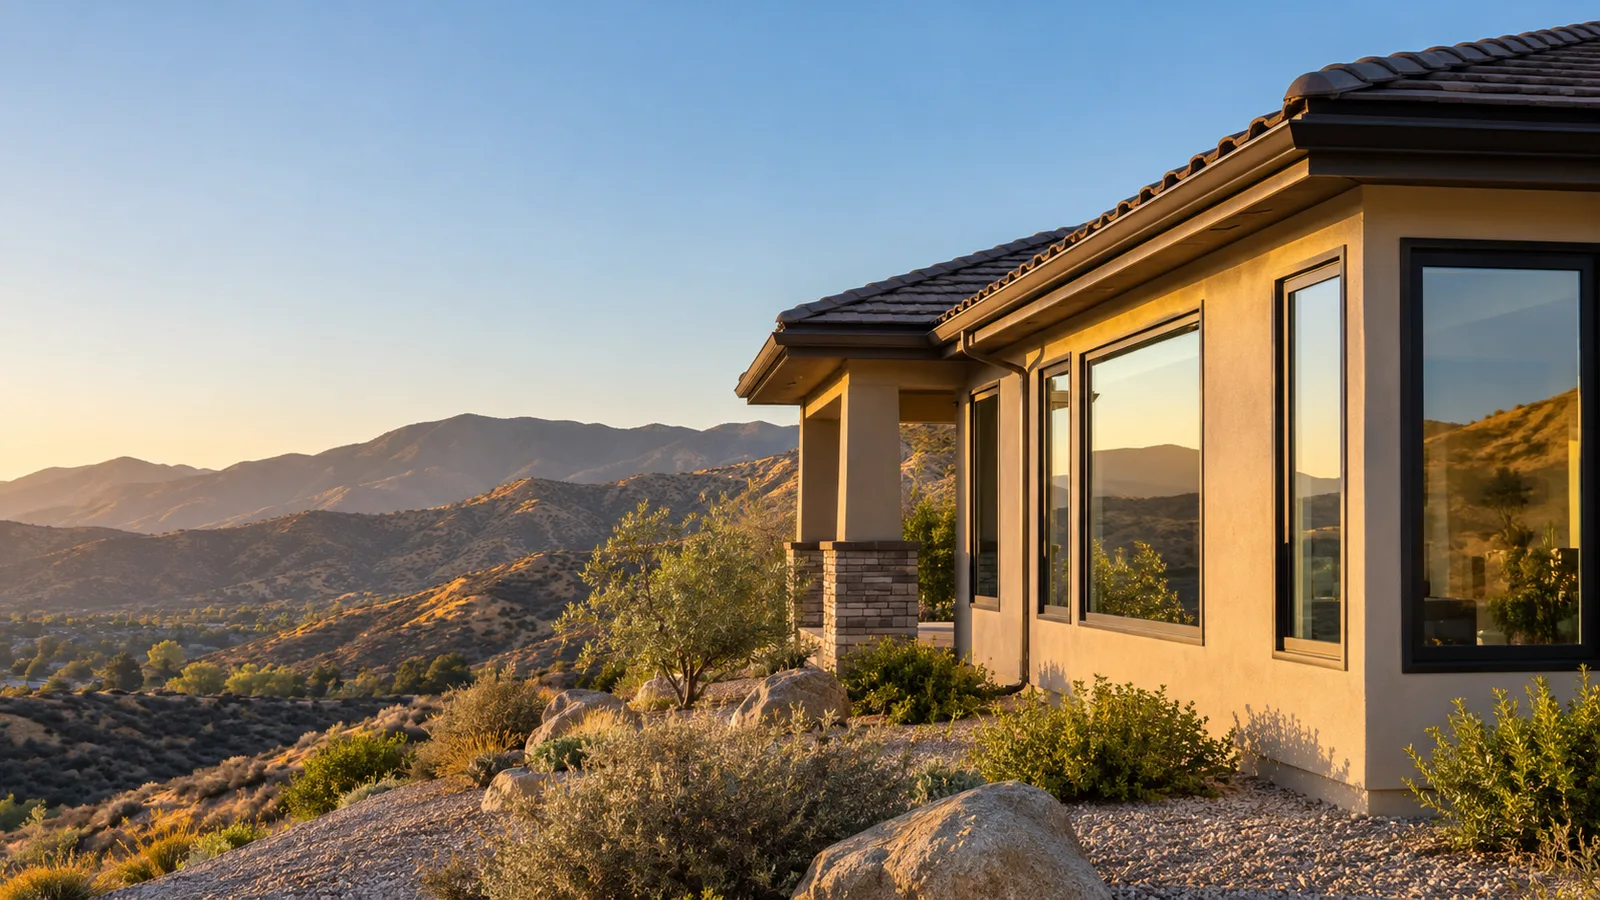
Tempered dual-pane replacement windows and ember-resistant screens for foothill homes in fire hazard severity zones. Book a free in-home measure.
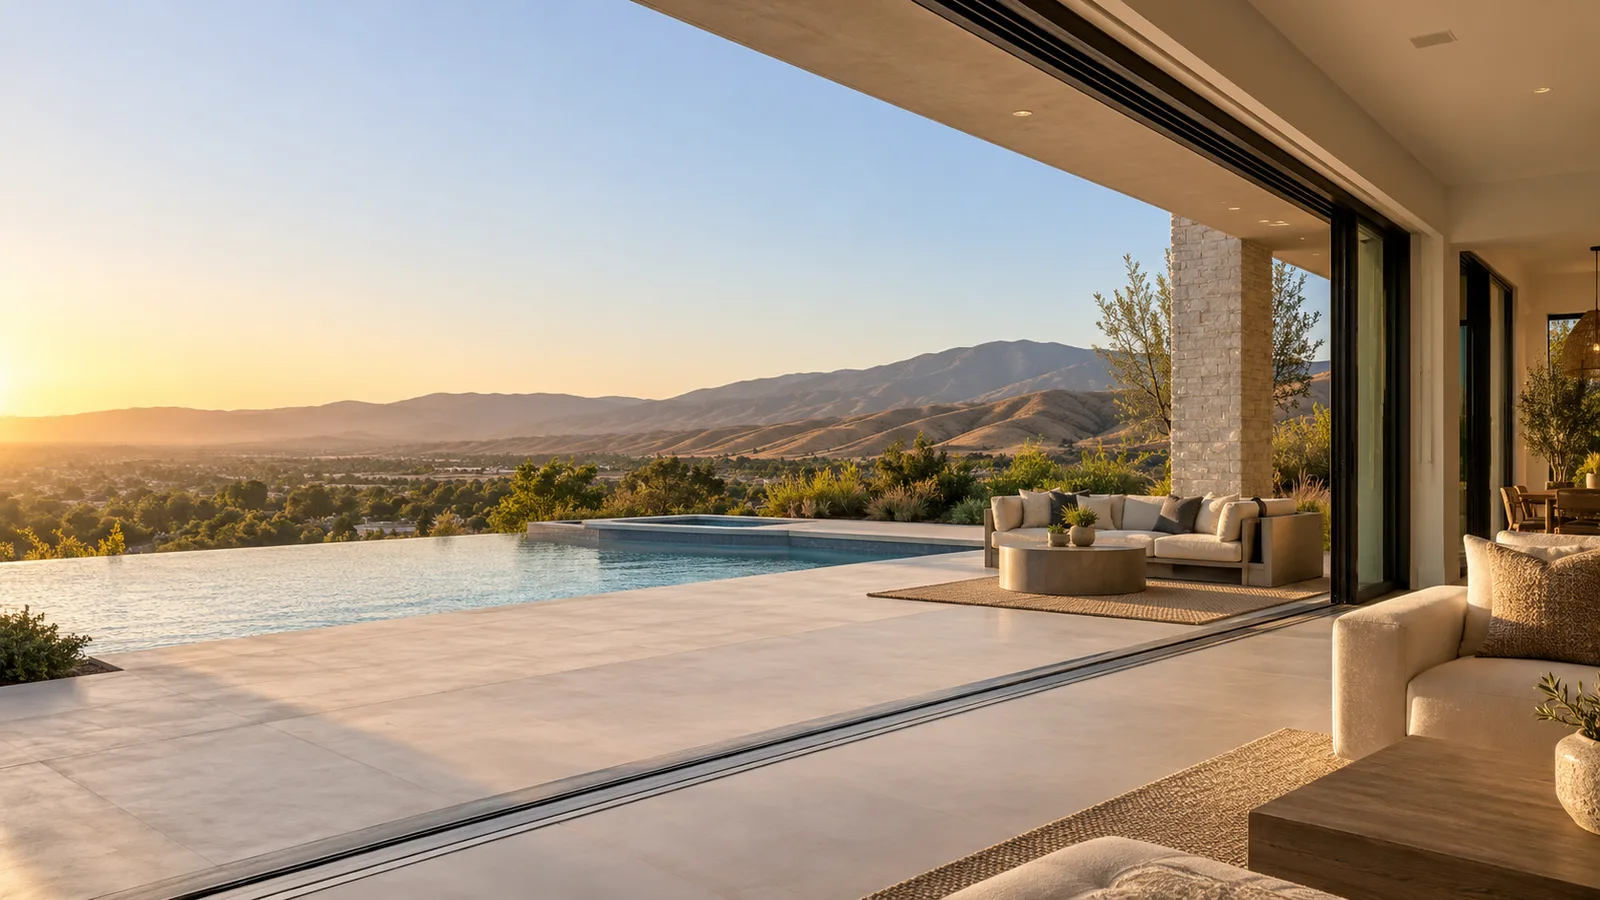
Multi-slide, folding and pocketing glass door walls for San Bernardino homes: header, sill and west-wall glass planned together. Call for a free measure.
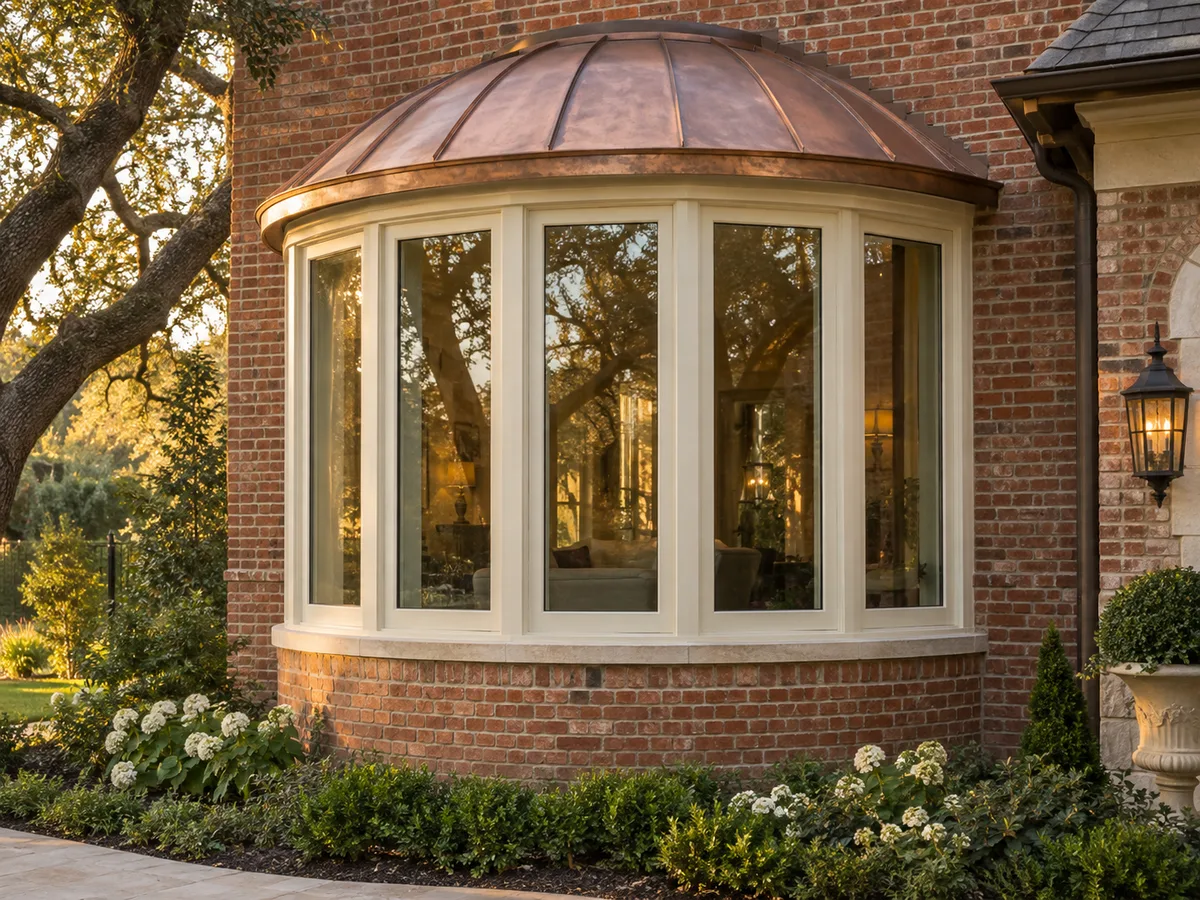
Replace a flat front window with a bay or bow that projects from the wall: support, roof, flashing, seat board and glass planned together. Call for a measure.
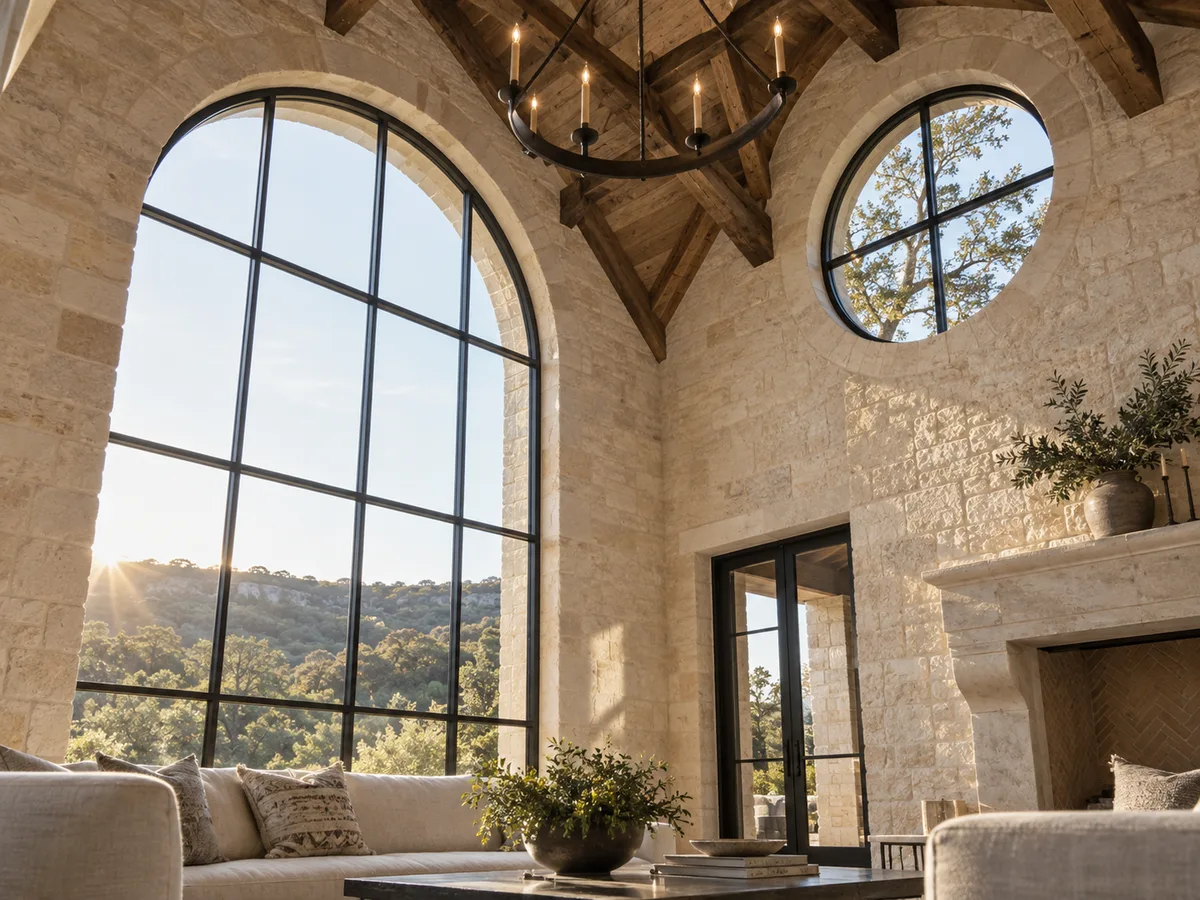
Half-rounds, eyebrows, fanlights and trapezoids traced off a template and matched in grid and frame colour to the rest of the house. Call for a free measure.
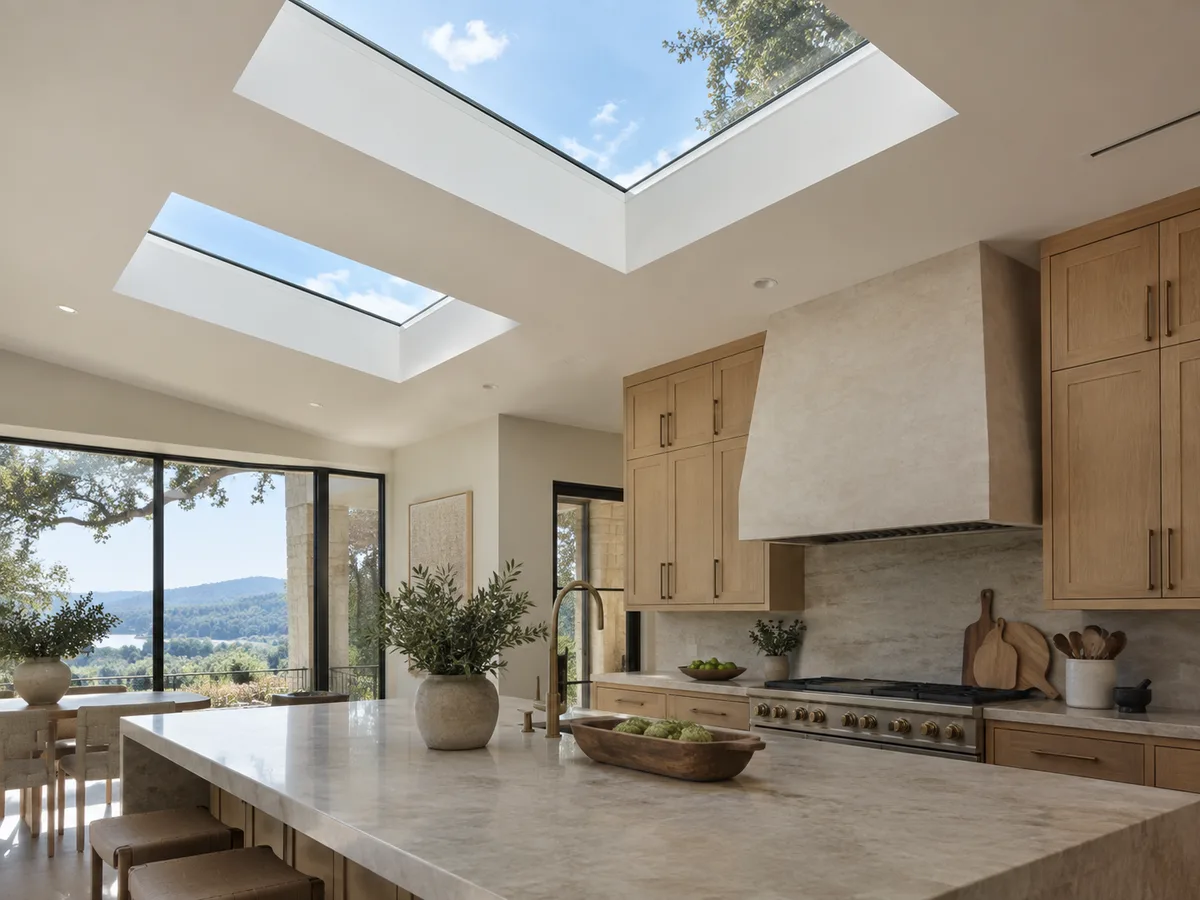
Crazed acrylic domes replaced, new skylights flashed into tile or shingle roofs, and Low-E glass that brings daylight without valley heat. Call for a visit.
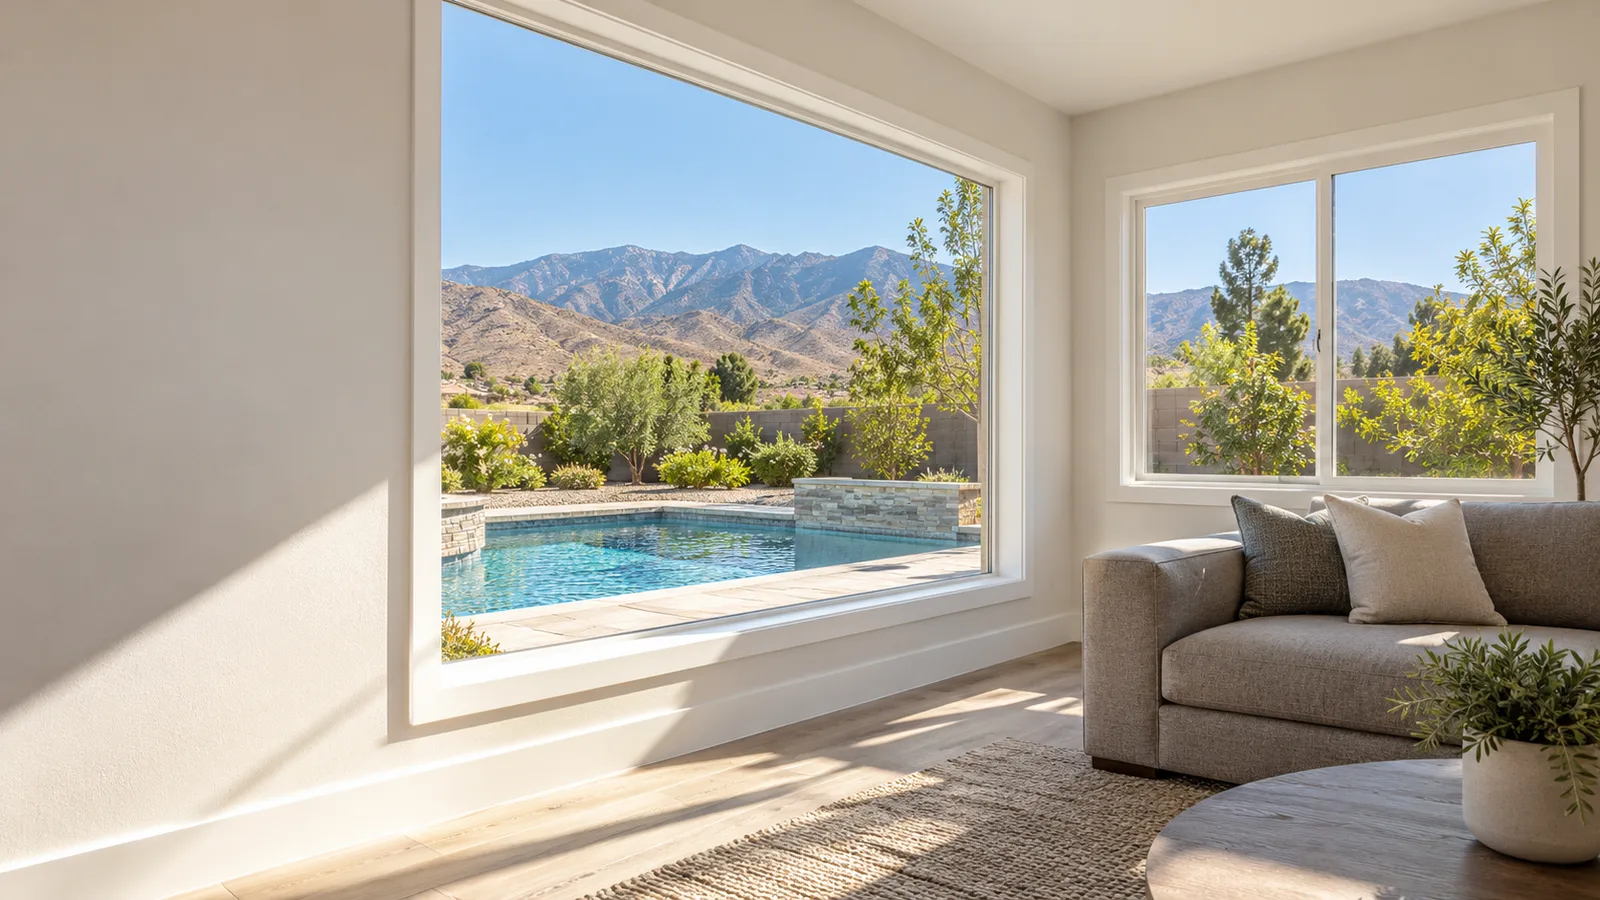
Laminated glass, unequal panes and a sealed frame for homes near I-10, I-215, SR-210 and the rail lines, rated in STC and OITC. Call to book your measure.
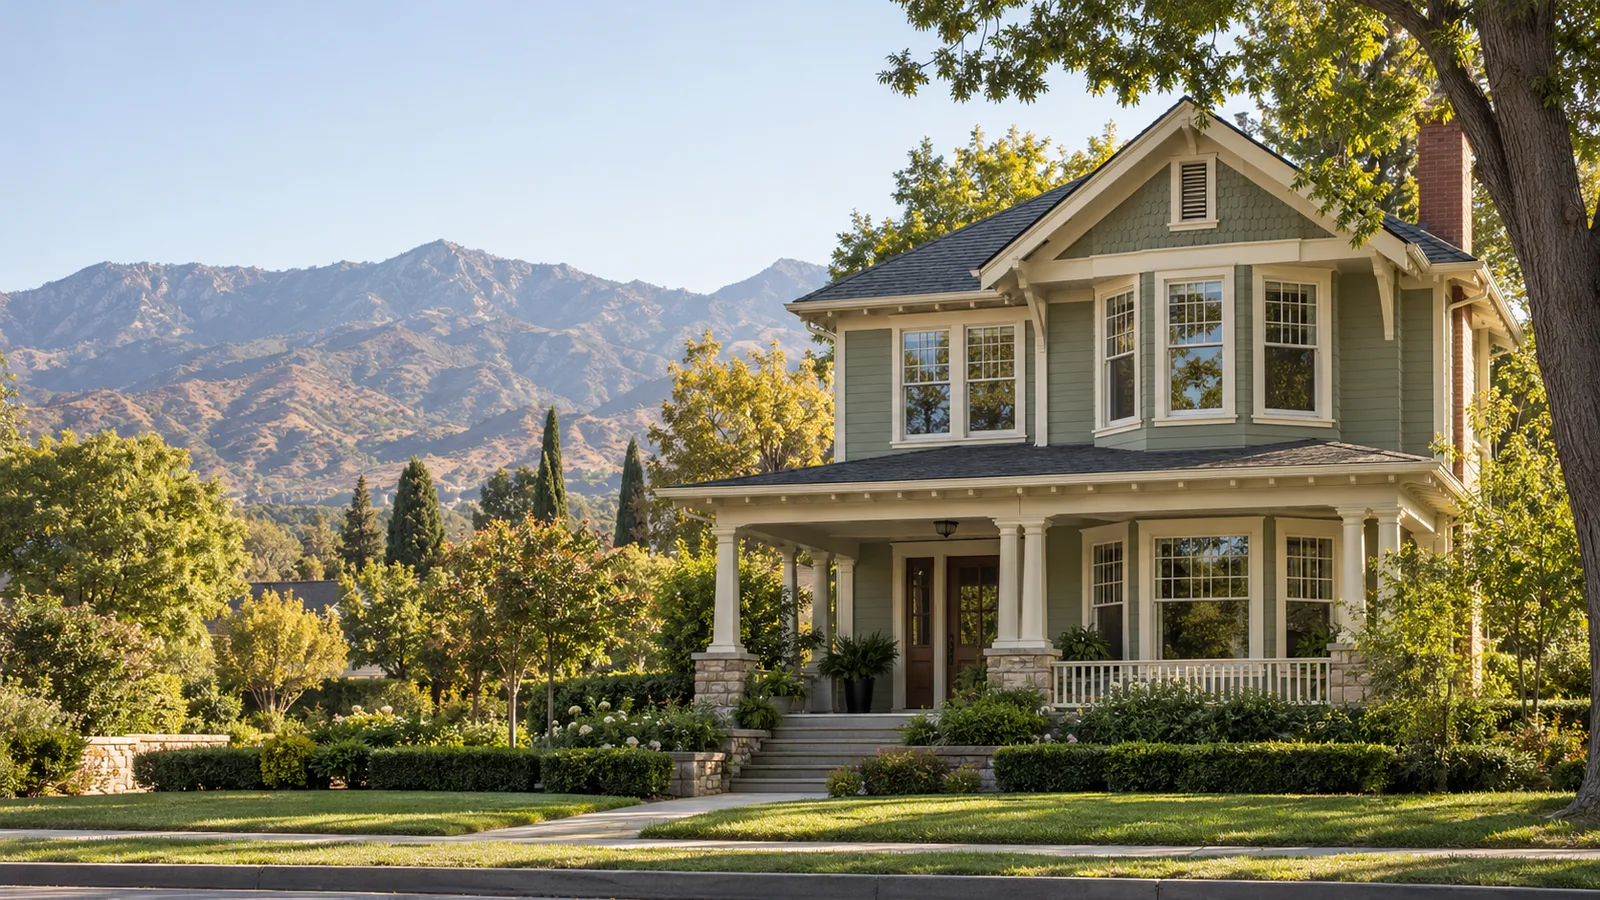
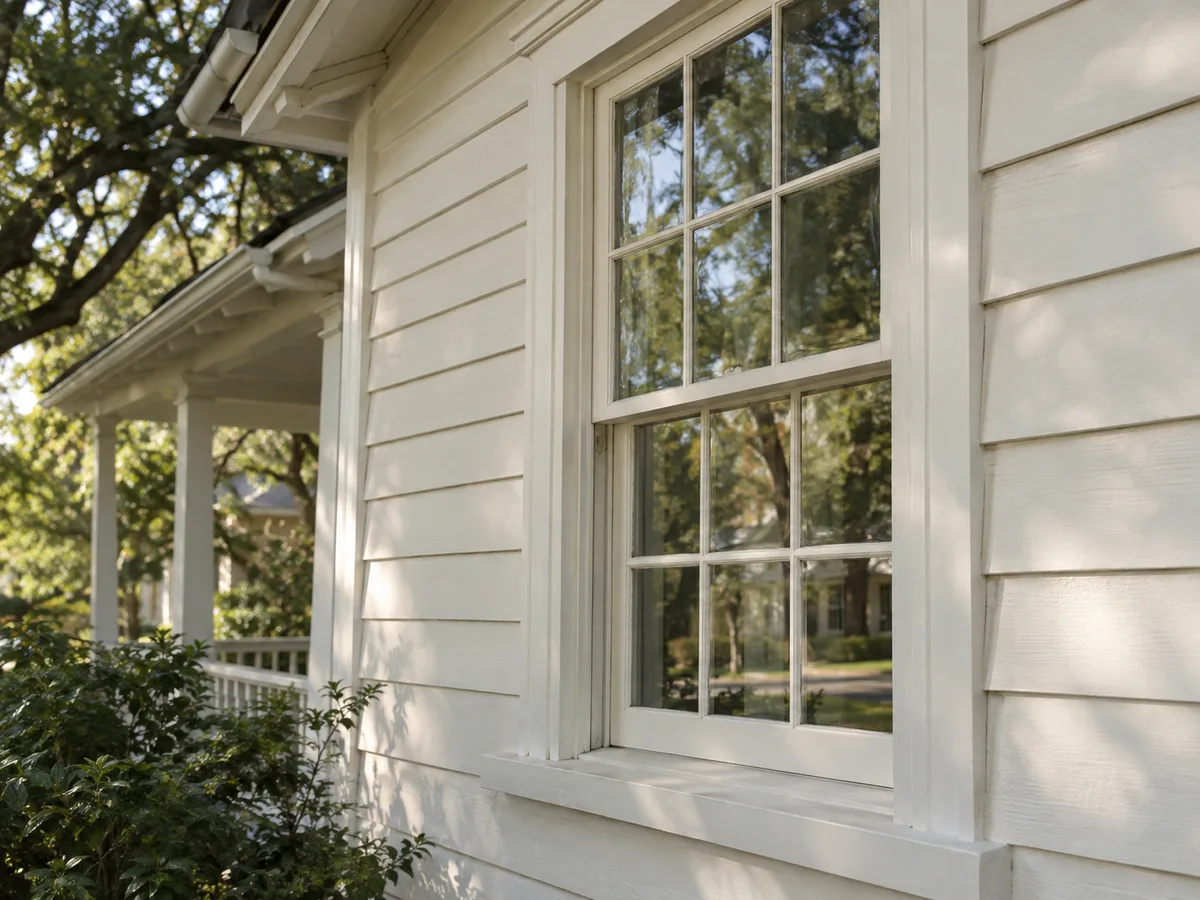
Original wood sash rebuilt where it can be saved and replicated profile for profile where it cannot, with lead-safe practices and review in mind. Call today.
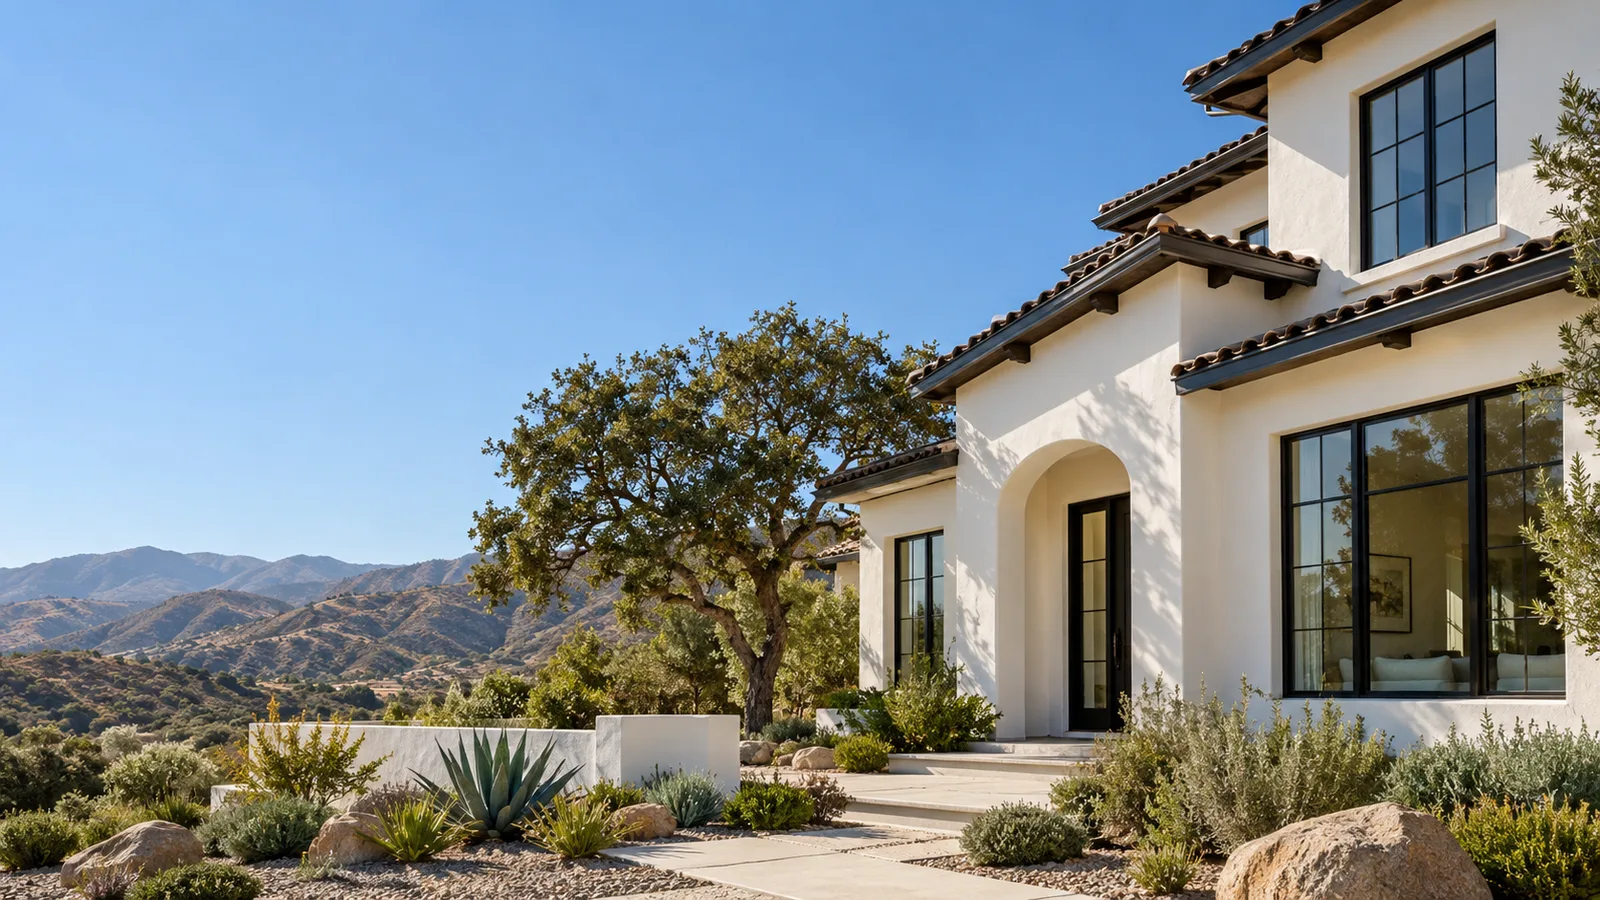
Black frames that hold colour and shape in valley sun: capstock vinyl, powder-coated aluminum, fiberglass, real steel or steel-look. Book a free measure.
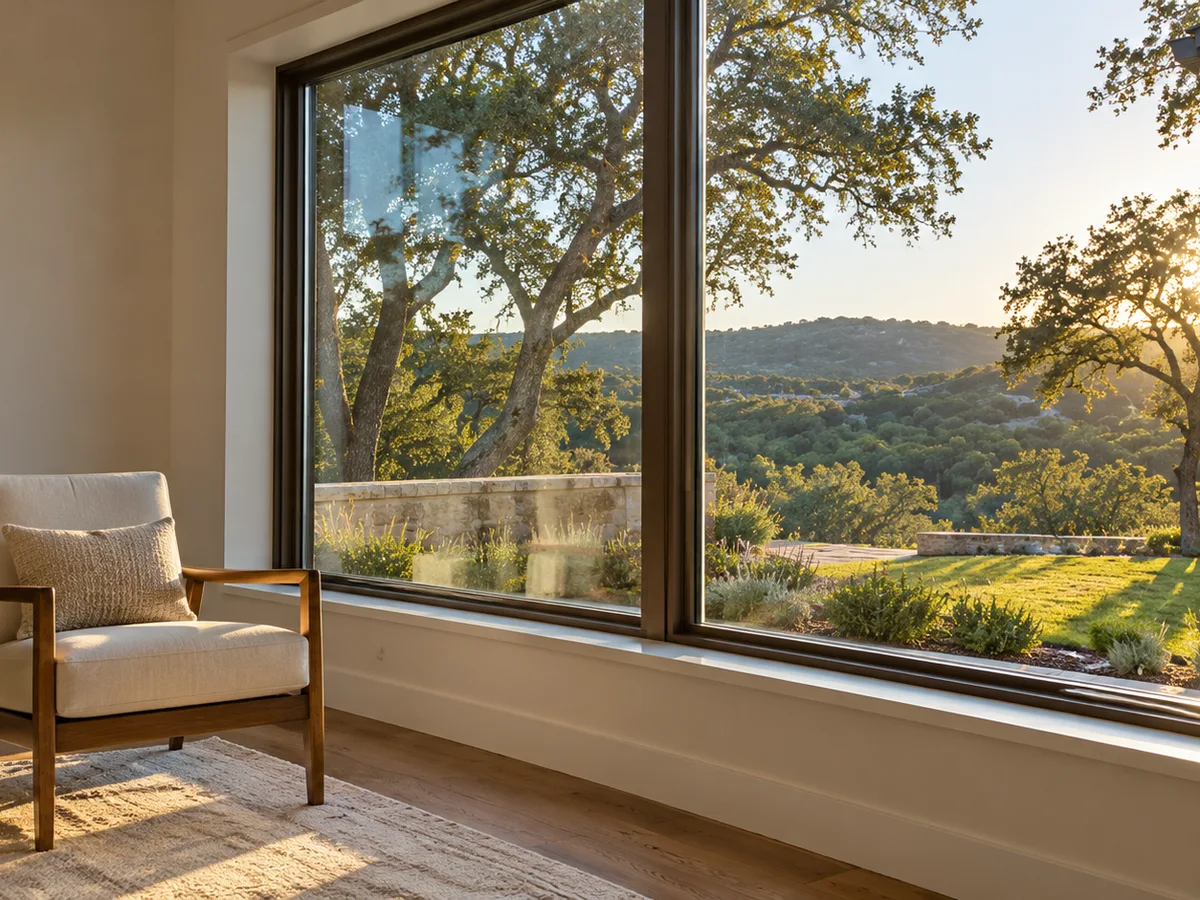
Title 24 energy-efficient windows for San Bernardino homes: Low-E glass, a low SHGC for hot west walls, NFRC values on every quote. Call for a free measure.
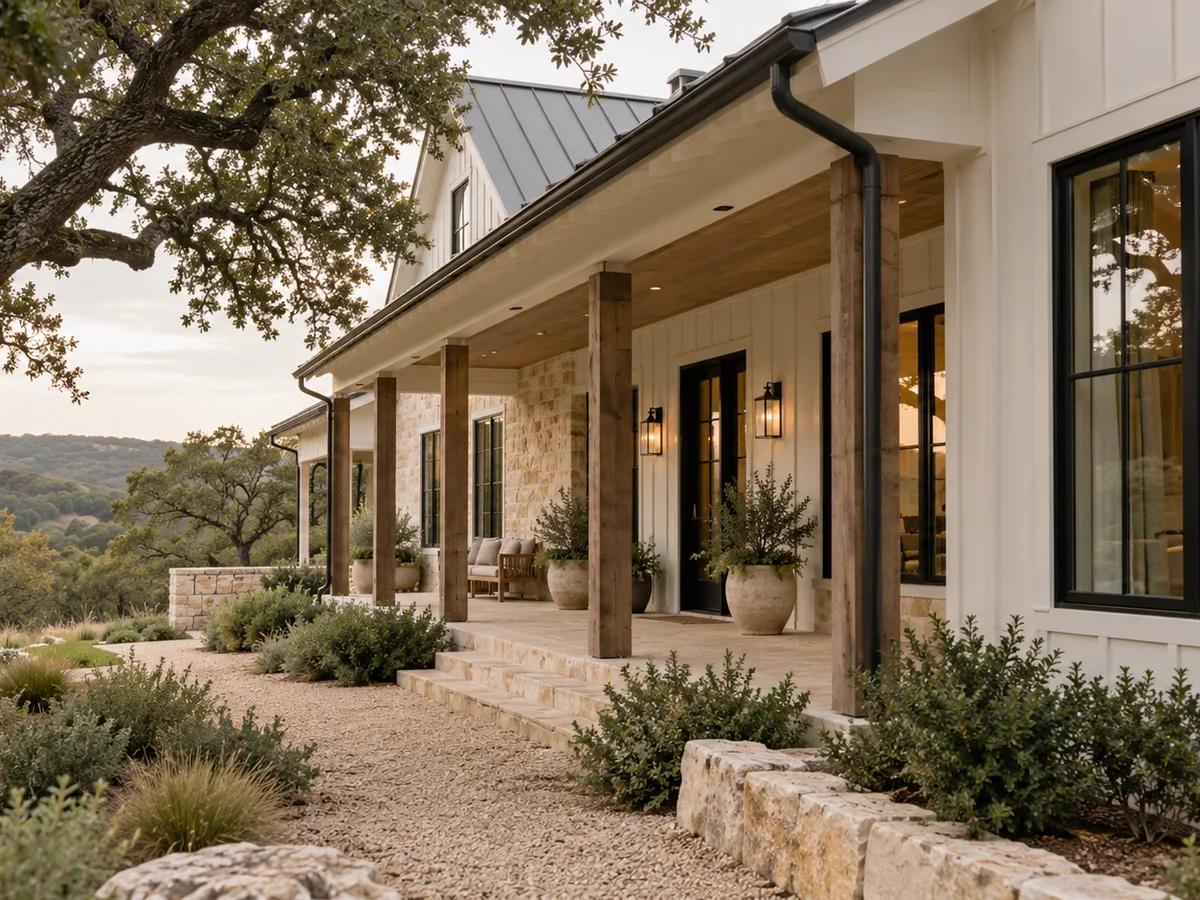
Fiberglass replacement windows for sun-baked San Bernardino walls: a frame that moves with the glass, slim profiles, dark finishes. Call for a free measure.
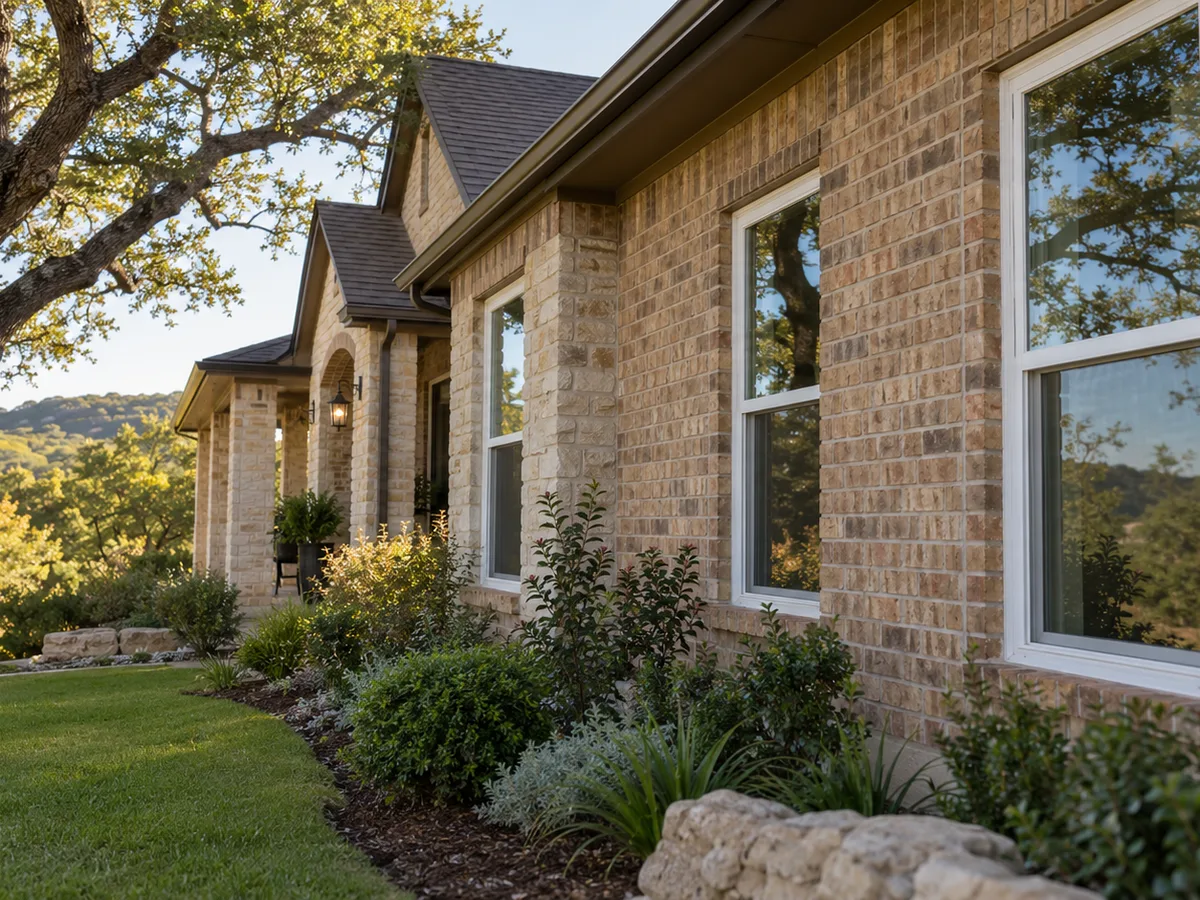
Vinyl replacement windows for whole San Bernardino houses and rentals: welded corners, reinforced frames, colours that suit the heat. Call for a free measure.
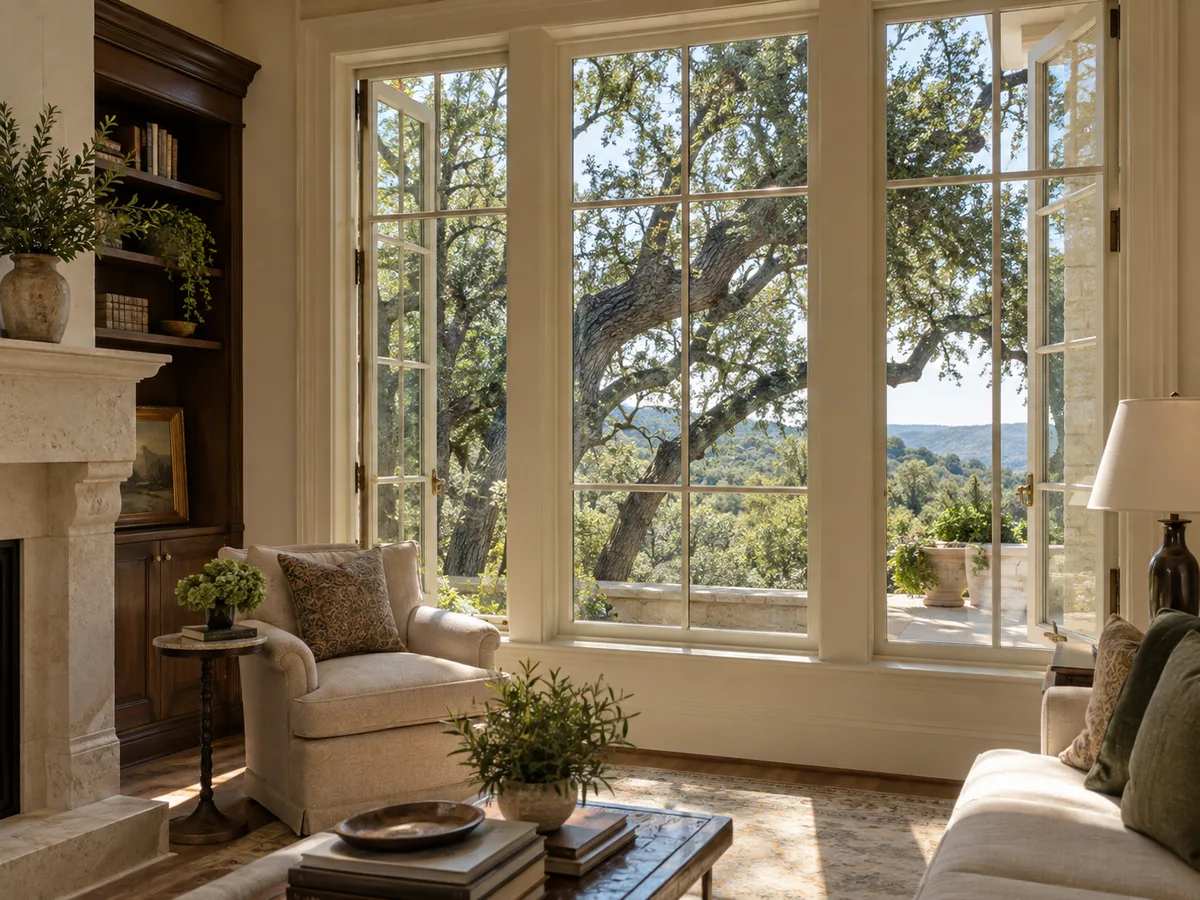
Wood and clad-wood windows for San Bernardino custom and Craftsman homes: real wood inside, aluminum cladding outside to take the sun. Call for a free measure.
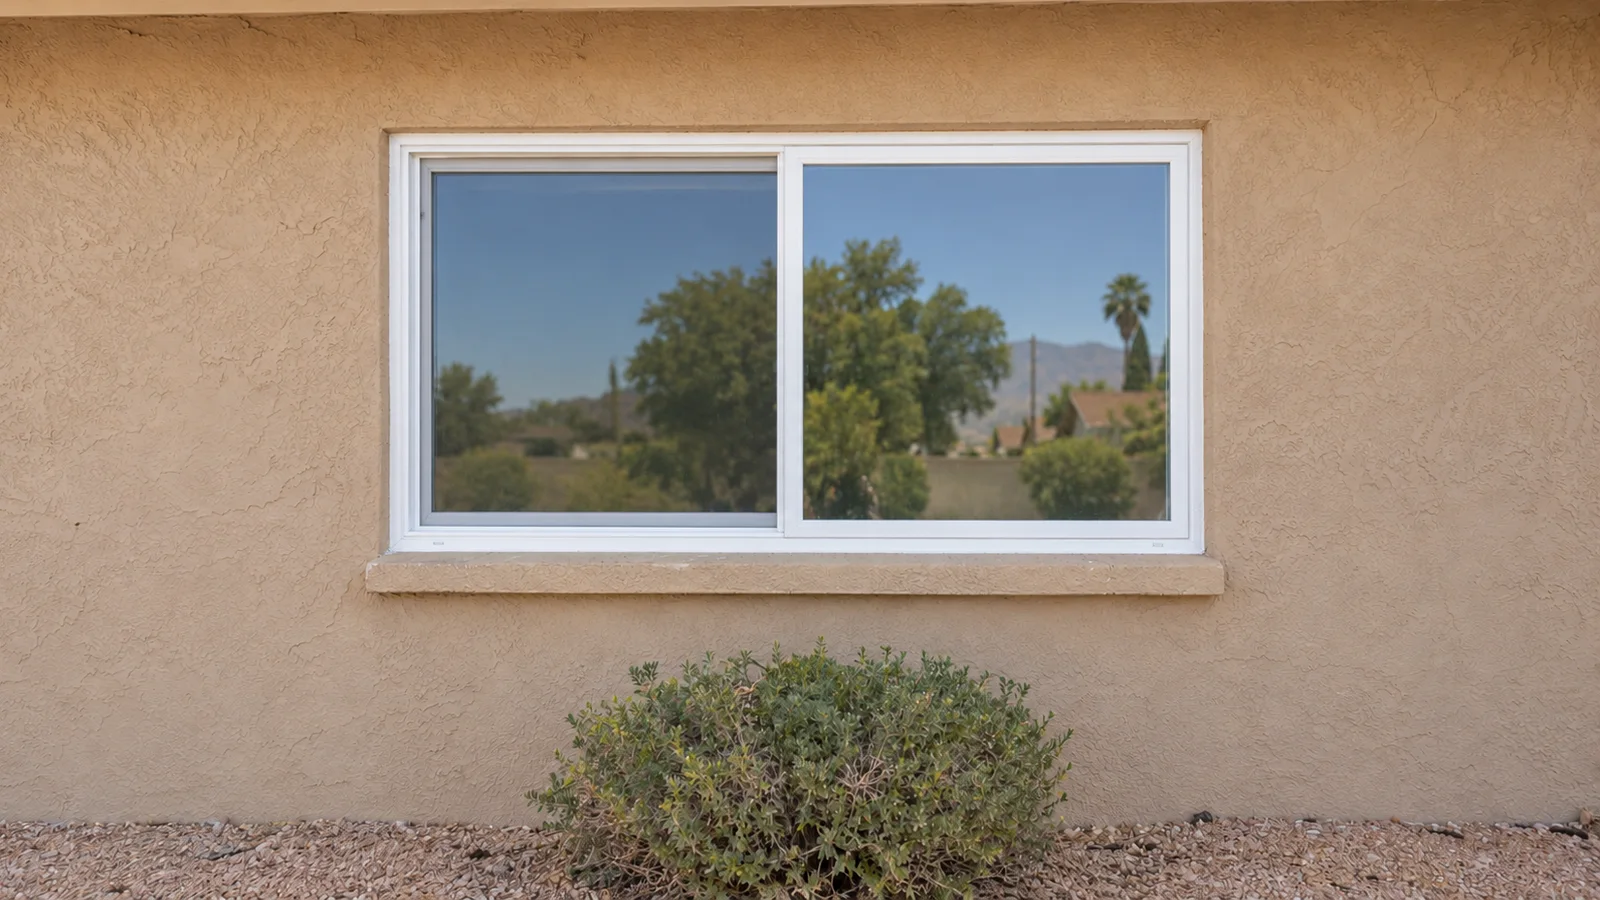
New windows for San Bernardino stucco homes: flush-fin retrofit where the old frame is sound, full-frame where it is not. Call for a free in-home measure.
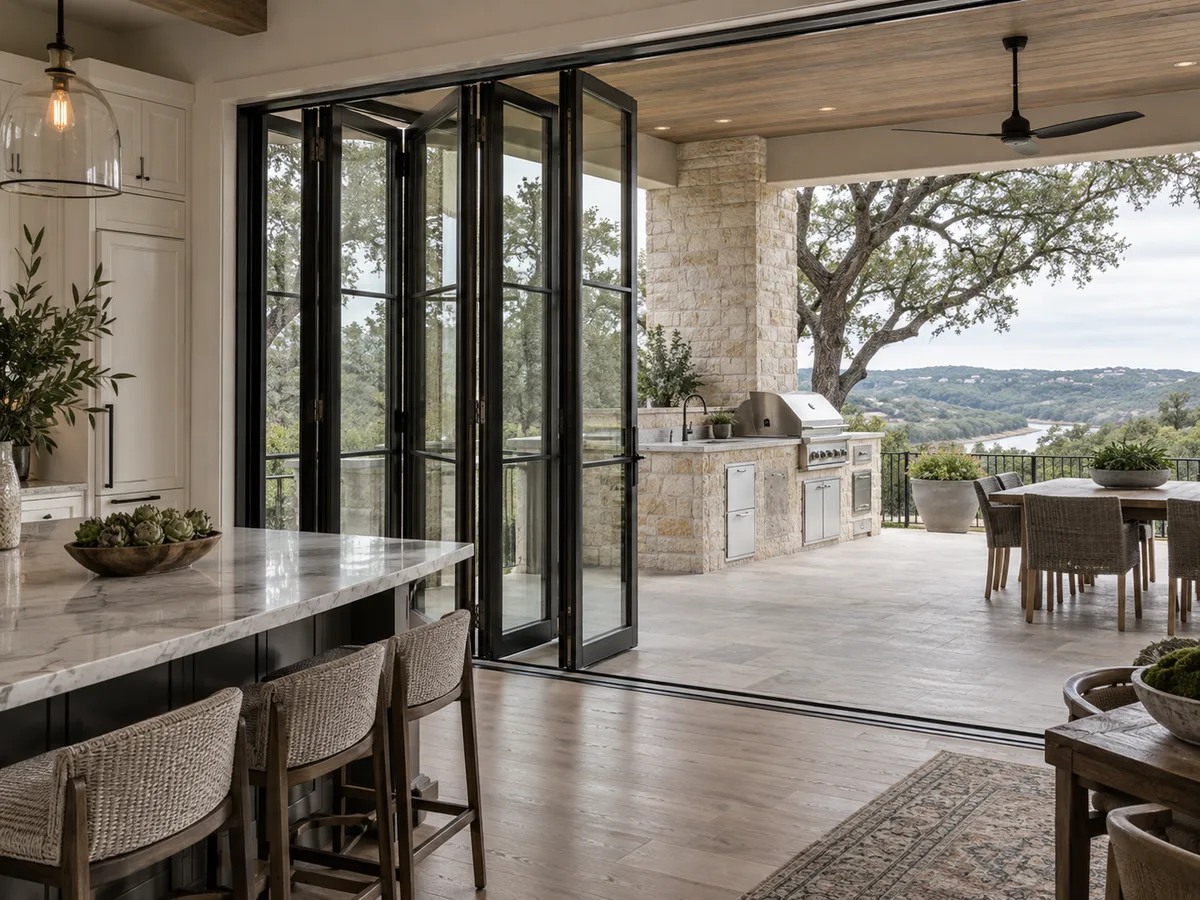
Replace a sticking, leaking or single-pane slider or a tired French door in the same opening, with a sill pan, safety glass and solid locks. Call today.
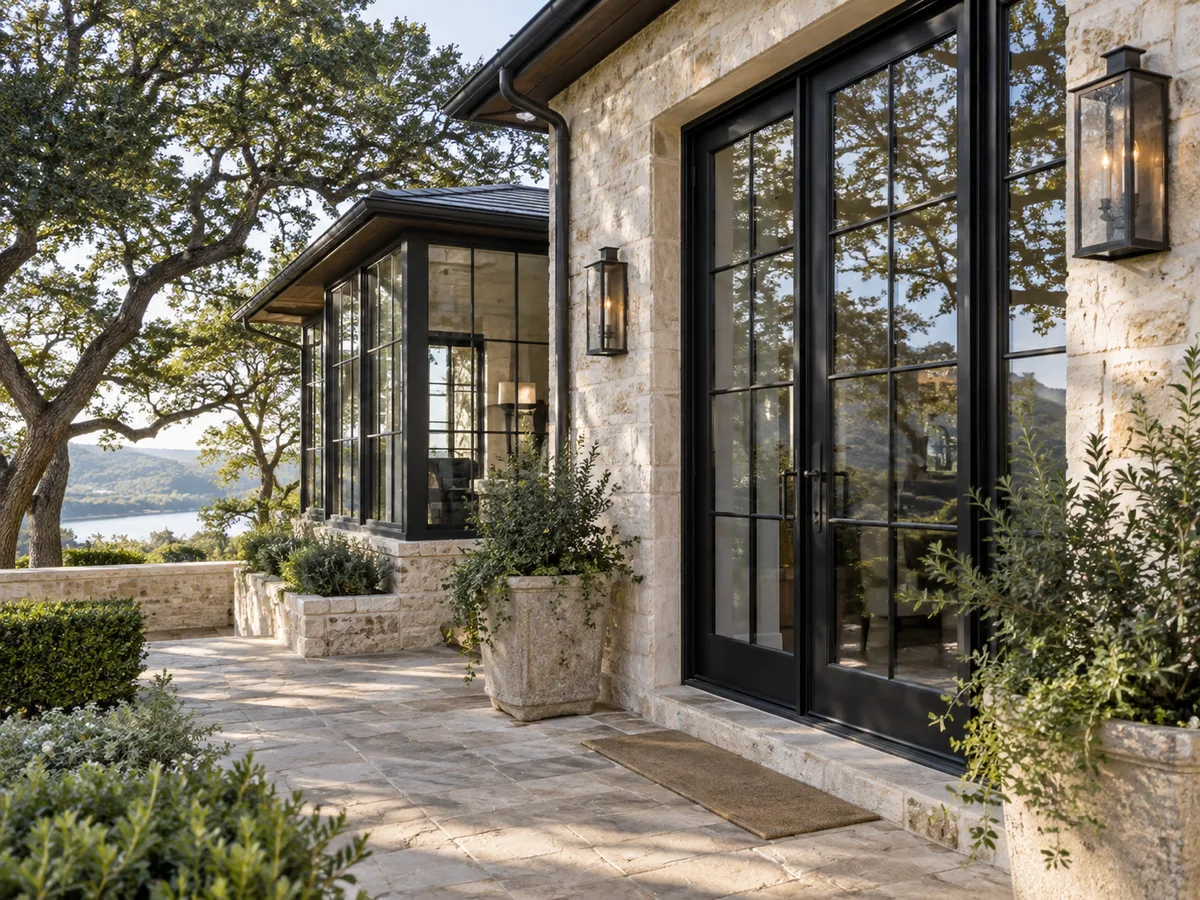
Add a window where there is none or enlarge a small one: header, permit plans, stucco and drywall patch and a matching unit in one scope. Call for a measure.
Most window and door jobs are a decision about the opening first and the product second. If the hole in the wall stays the same size, the questions are how the new unit goes in and what it looks like. These services all replace a unit inside an opening that already exists.
The new frame sits inside the old aluminum one with a fin that covers it, so the stucco and the drywall are left alone. This page explains when retrofit is the right install and when a wall needs a full-frame tear-out instead.
A like-for-like swap of a sticking, leaking or single-pane slider, or a pair of hinged French doors, in the same opening. Rollers, sill pans and the threshold are where these jobs are won.
Half-rounds, arch tops and trapezoids in a flat wall, built to a template of the existing shape. Common over entries and on Mediterranean and Spanish-style two-storey homes.
New glazed units for a roof opening, usually replacing an aging plastic dome. In a fire hazard zone, skylights fall under the same glazing rules as windows.
Heat, fire and noise each point to a different glass package, and the frame has to survive the wall it sits in. These pages compare the products that go into a standard replacement.
The glass page: Low-E coatings, argon fill and the NFRC label values, U-factor and SHGC, that the California Energy Code checks when a window and frame are replaced. Start here if the goal is a cooler house.
A stiff frame with very good thermal resistance, chosen for big openings on sun-baked west and south walls where a frame has to stay straight.
The whole-house frame on a budget. This page covers what separates good vinyl from cheap vinyl and when vinyl is all a house needs.
Wood on the inside for warmth and trim that matches, with exterior cladding so the outside does not need paint every few summers.
Thin dark sightlines in fiberglass, aluminum or vinyl, for modern farmhouse and Spanish remodels that want the look of steel without its cost.
Cutting a new hole or widening an old one is a different job: it involves a header, the structure of the wall, stucco work and usually a permit. These three services change the wall, not just the unit in it.
Adding a window to a dark room or widening a small one. The page covers headers, framing, the permit and how the stucco is cut and patched around the new opening.
A wall of operable glass panels across a widened opening, stacking or folding to one side so a family room opens onto the patio or pool.
A bay projects out from the wall with angled sides and a seat inside; a bow does the same with a curve. Both add floor area and light to a front room.
Three problems specific to the San Bernardino area each get their own page, because each one changes the glass or the method rather than the style.
For foothill and canyon homes where Santa Ana winds raise fire danger. Wildland-urban interface rules call for multipane glazing with at least one tempered pane or another listed option, and this page explains the details around the frame.
For bedrooms facing Interstate 10, Interstate 215, State Route 210 or the rail lines. Laminated glass, a wider air gap and the STC and OITC ratings are what separate a quiet window from an ordinary one.
Repairing or replicating original wood sash, including counterweighted double-hungs with their sash cords and pulleys, for the older homes in Redlands and San Bernardino's historic streets.
Commercial and association work is bid by the opening count, not quoted from a living room. Each of these pages leads to a bid request rather than a home visit.
The front door for every commercial request: how a bid is built from plans or a site walk, submittals, mock-up openings, phasing and the punch list.
Ground-floor framing and display glass for shops, restaurants and shopping centers, including entrance doors and tenant improvement work.
Front-office glass on tilt-up concrete buildings, where the walls were cast flat on site and raised by crane, and the office windows face full sun.
Occupied rental buildings replaced unit by unit, with written entry notices for residents and a schedule built around turnovers.
One specification approved by the board and its architectural committee, then rolled out across the community in phases a reserve budget can carry.
Every service on this page is priced by the opening, then multiplied out across the house or the building. A replacement in an existing opening is the lowest cost per unit; changing the opening adds framing, stucco and permit work; and commercial jobs are bid from a takeoff by elevation or by unit.
Treat these as estimates for the San Bernardino area: they are subject to change with product, access and scope. The final price is the one in your written quote or bid, after every opening has been measured or taken off the plans.
The process
Four steps, and nothing is ordered until you have signed off on the written quote.
We look at every opening with you, check the frames, the sills and the stucco around them, and measure each one for the unit that will go in it.
Frame material, glass package, label values, install method and the order date arrive in writing. For a community or a commercial building the work is split into phases, so every resident or tenant knows their day.
Old units come out, openings are checked for water damage, and each new window is set, flashed and sealed, with a water test at the sill before trim goes back.
We open and lock every window and door with you before calling it finished, and adjust anything you flag.
Questions
Most homes with original aluminum sliders start on the retrofit page and the energy-efficient windows page, because the install method and the glass package are the two decisions that matter. If one wall gets brutal afternoon sun, add the fiberglass page to the shortlist.
Yes. The measure covers every window and exterior glass door in the house, and the written quote lists each opening separately so you can phase the work or drop an item without re-quoting the rest.
A patio door replacement puts a new slider or French door into the opening you already have. A glass door wall widens that opening and fills it with several large panels that stack or fold away, which means new structure above it and a larger budget.
Yes, and it is often the smart choice. A common split puts fiberglass on the hottest west and south elevations and vinyl on the sheltered walls, with matching color and grids so the house still reads as one job from the street.
Send the plans, an opening schedule, a unit count or a building list through the form or by phone. The bid comes back itemized by building or elevation, with the proposed specification, the phasing and the submittals listed.
Yes. Where the city or county requires a permit for the work, it is listed on the quote, and the energy compliance forms that go with a window and frame replacement are prepared with it.
It depends on whether your address is in a mapped fire hazard severity zone where the building department applies the wildland-urban interface rules. We check the address first; many foothill owners choose tempered dual-pane glass anyway for the wind and the peace of mind.
Homeowners get a free measure at the house. Boards, managers and contractors can send plans or an opening count for a bid.
Calls only, we do not receive text messages.